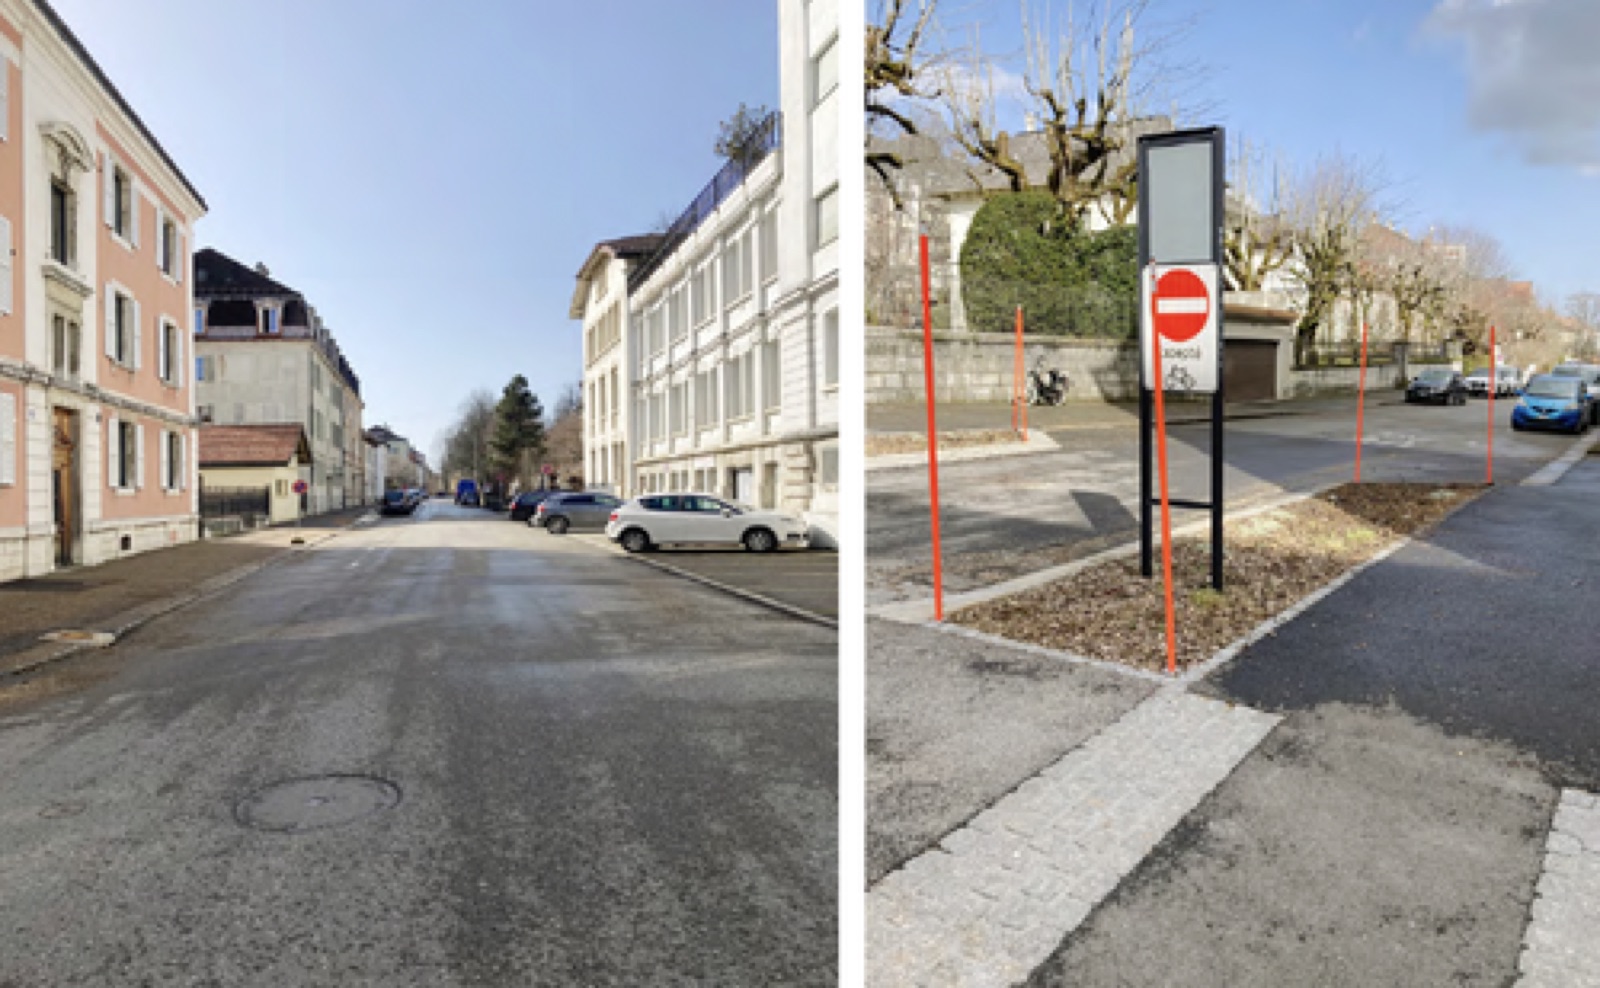
Part I : Methodological approach
The methodological approach of the field-work exploration relies on the following three milestones: a) Perspective: the selection of the main perspective (between the four themes proposed by the seminar), being the one of the socio-ecological transition; b) Scale: a trans-scalar approach to the comprehension of the territory and its rationalities c) Object: the definition of an object of the observation of urban space, being the one of the open space, considered as the entry point to develop wider observation. a) Perspective: the socio-ecological transition
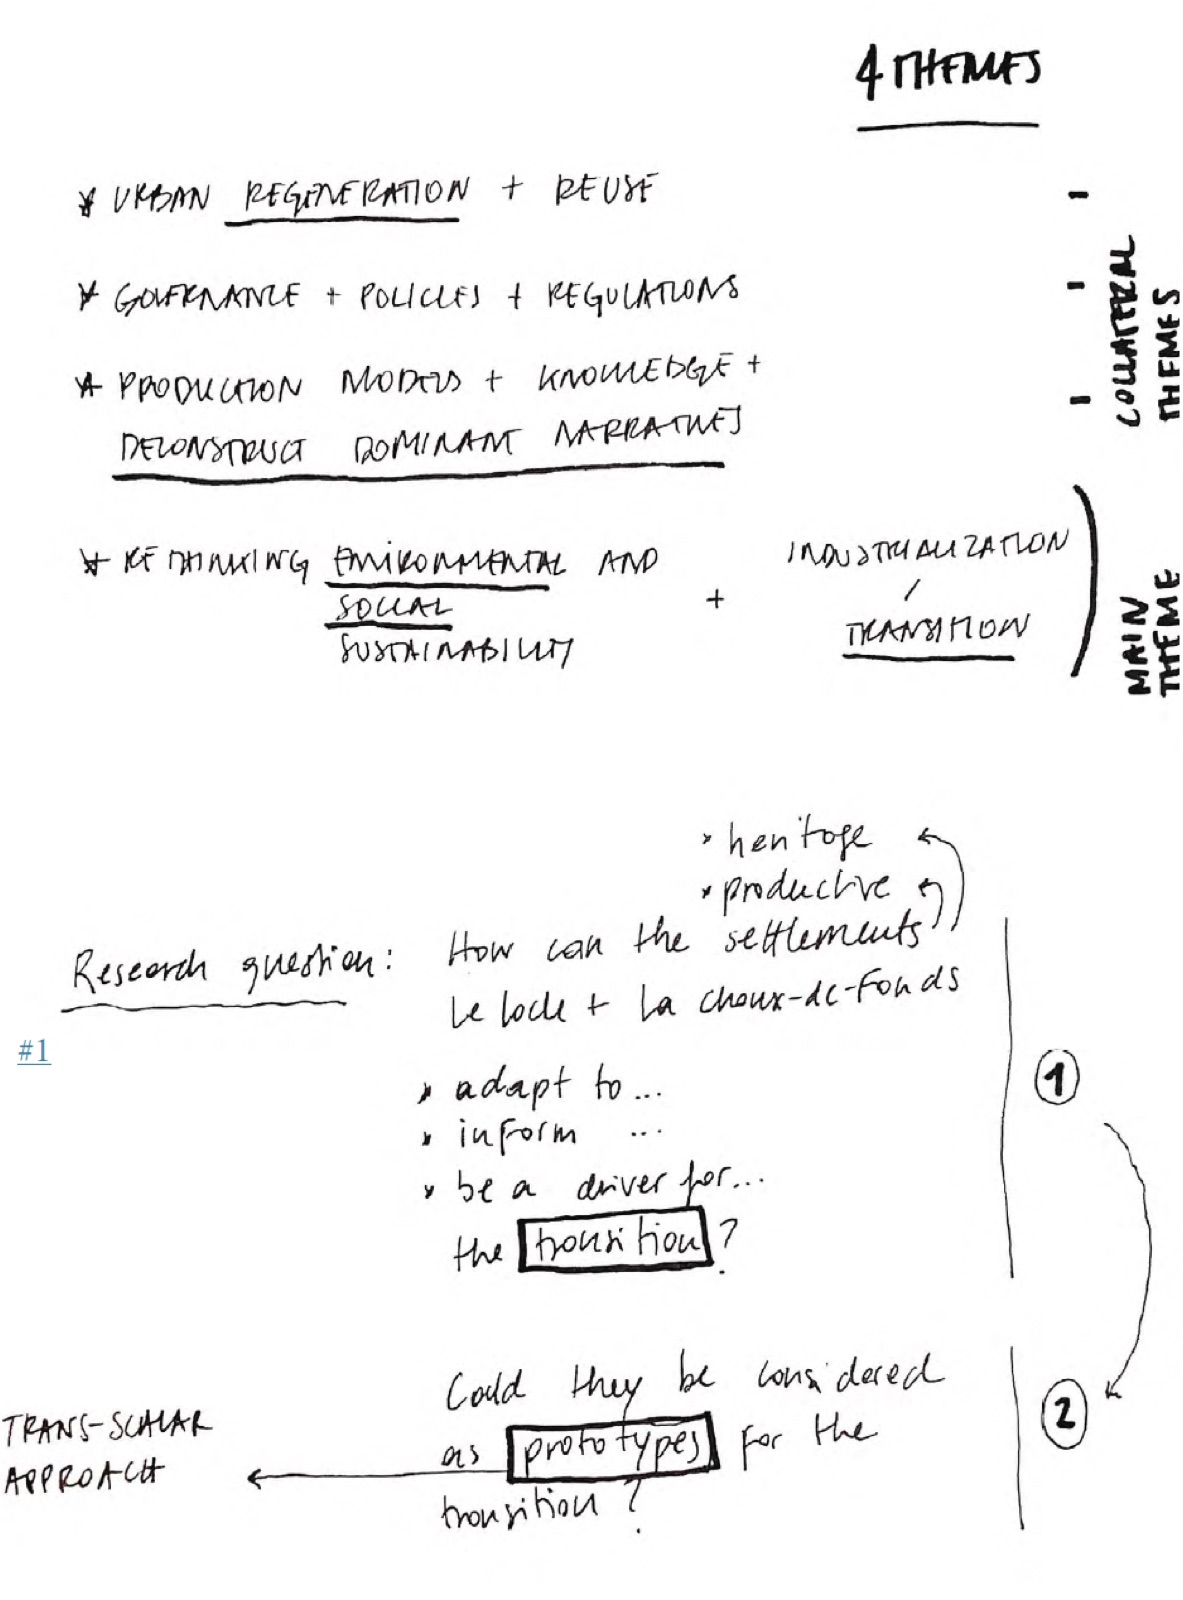
Between the four main themes of research proposed by the seminar, with the other two students of the group we focused on the one of “rethinking environmental and social sustainability” which puts in relationship industrialization and socio-ecological transition. This theme has been chosen out of the four not with the aim of isolating it, but to use it as an entry point, a critical perspective through which to observe the territory and its potentialities. The other three themes are punctually addressed in relationship to the main one: the exploration will therefore also allude to, among others, the topic of urban regeneration and the deconstruction of dominant narratives. The general aim being investigating how the type of urbanism in question might relate to the pressing issues, related to the Transition, which are today restructuring our cities3 according to new rationalities of ecology and social equity, among others. The following research questions (#1) are therefore guiding the observation: how could the urban fabric of the two settlements (Le Locle/ La Chaux-de-Fonds) adapt to, inform or even participate as drivers for the socio-ecological transition?
Although La Chaux-de-Fonds was primarily known for clock-making in the late 18th century, the watch became the cornerstone of the town's prosperity in the 19th century. Today, La Chaux-de-Fonds is the third largest city in French-speaking Switzerland and the most complete and significant coherent urban ensemble of the 19th century in Switzerland. b) Scale: a trans-scalar approach
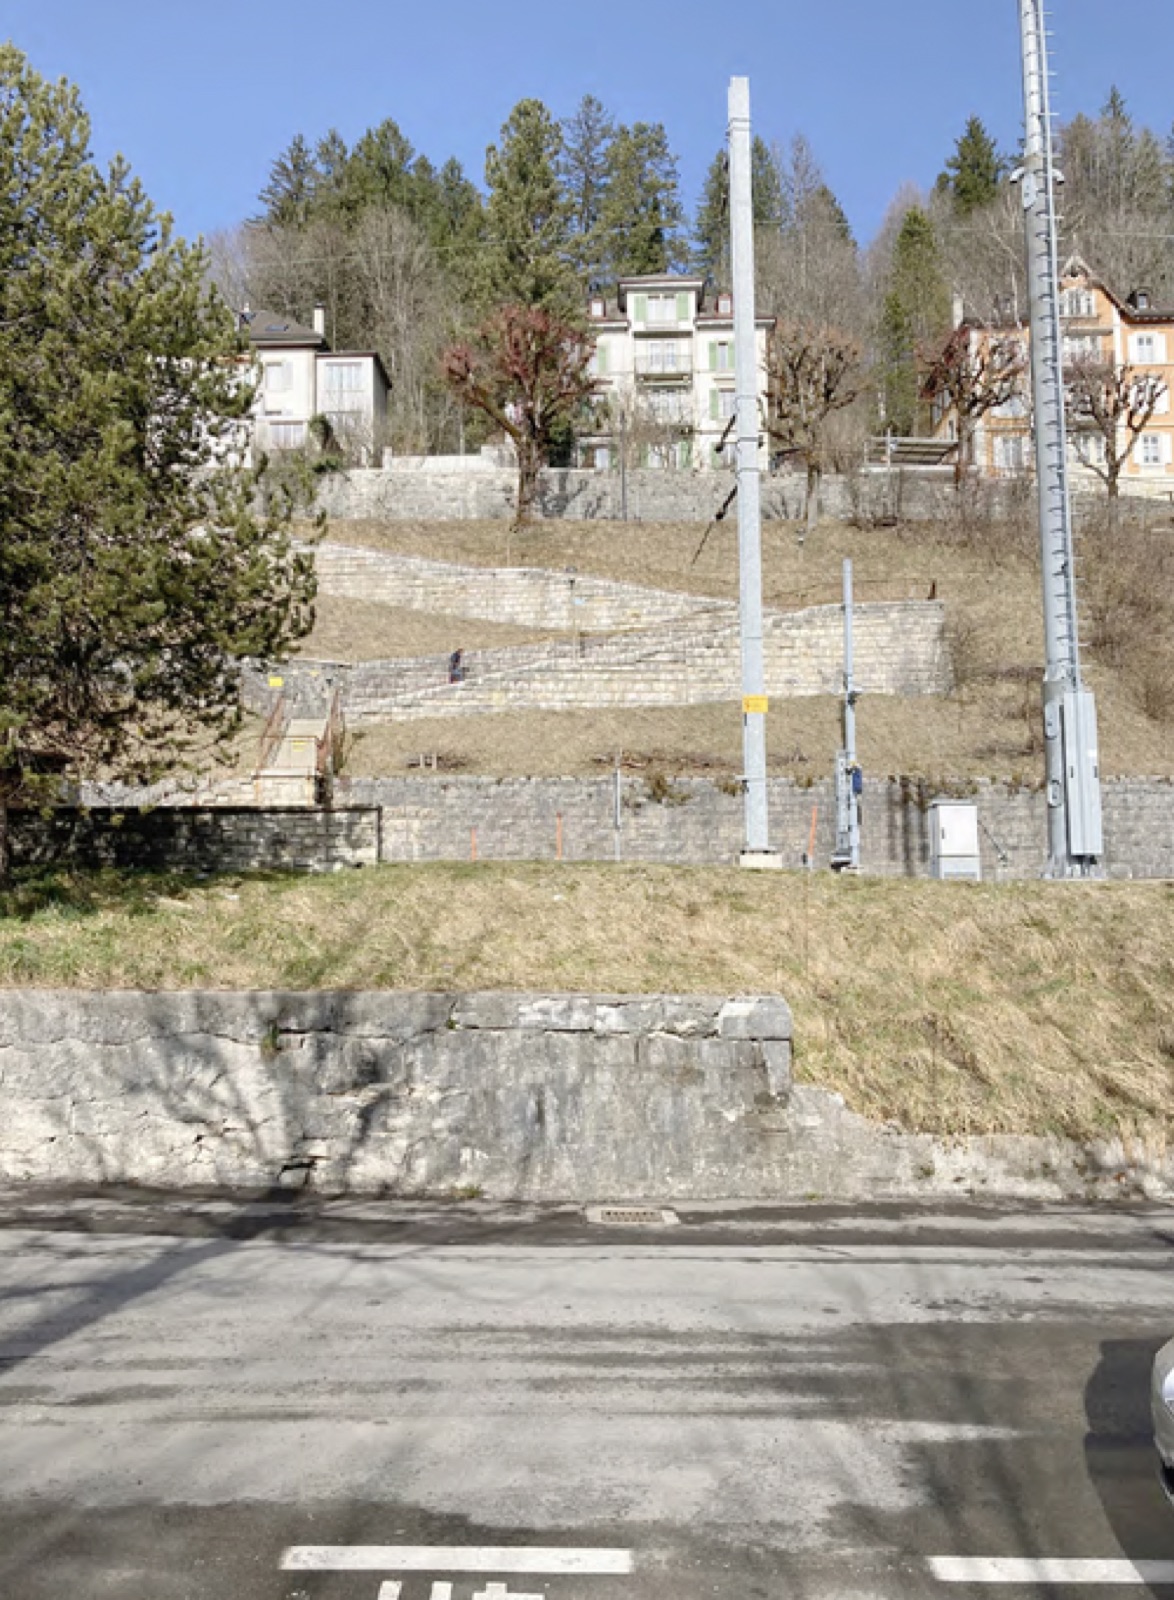
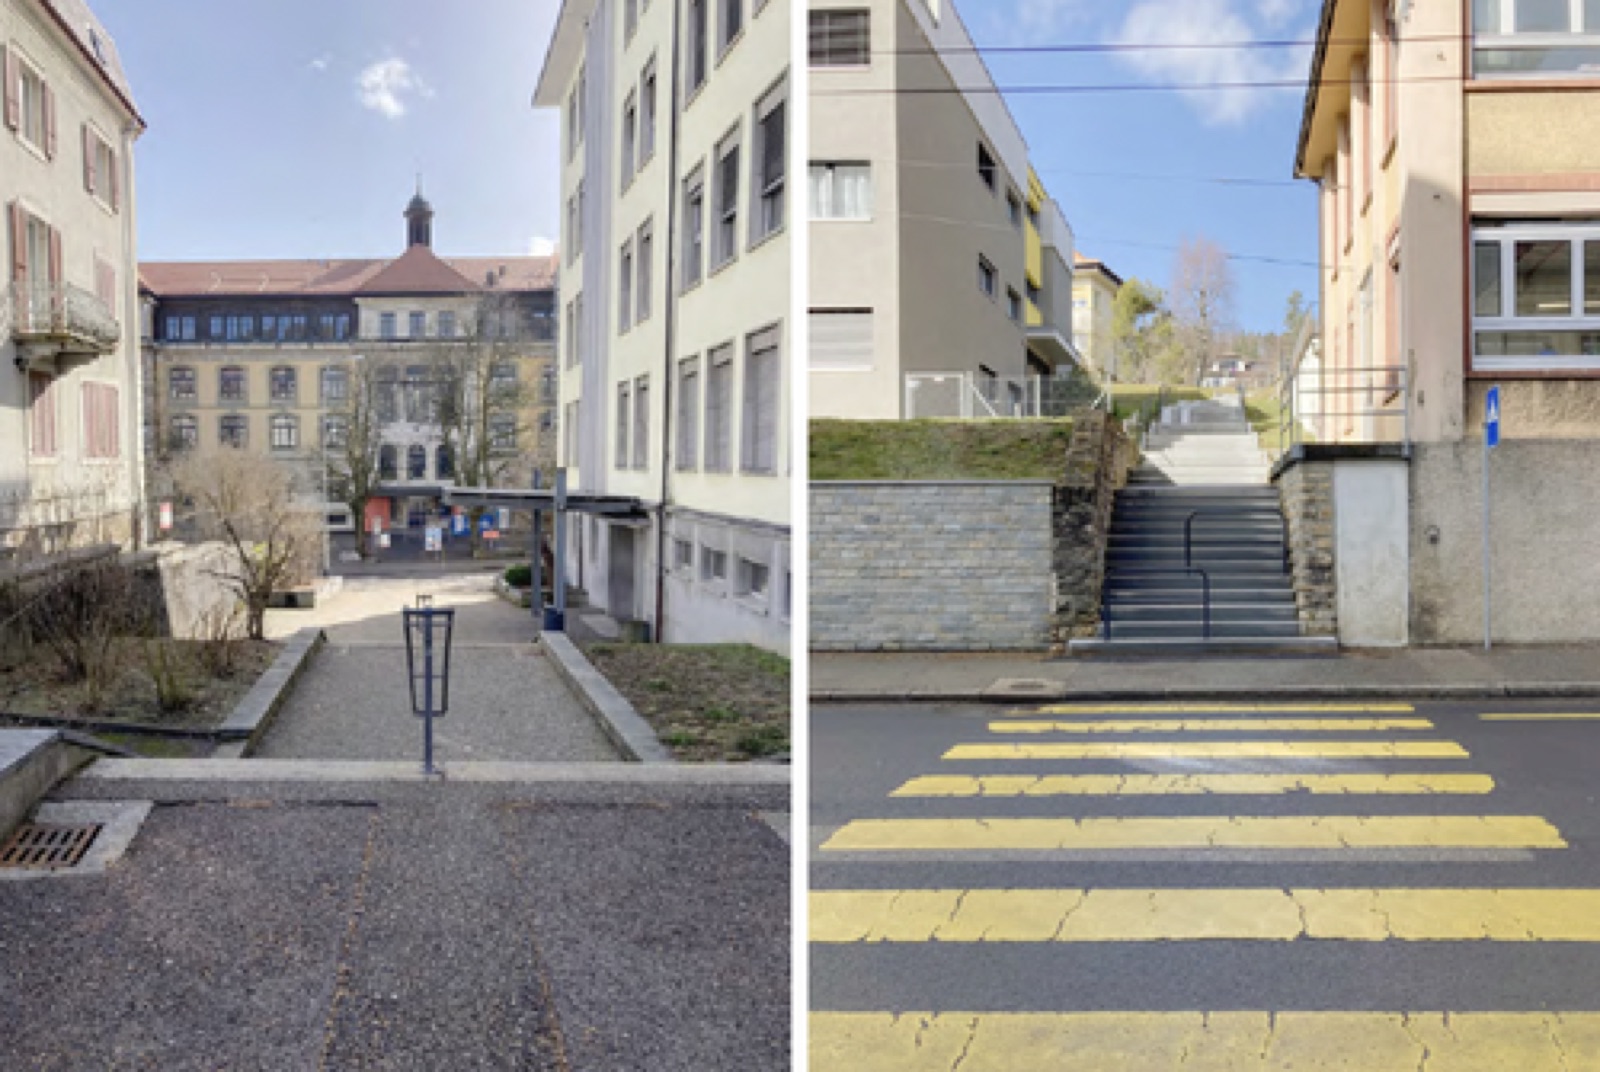
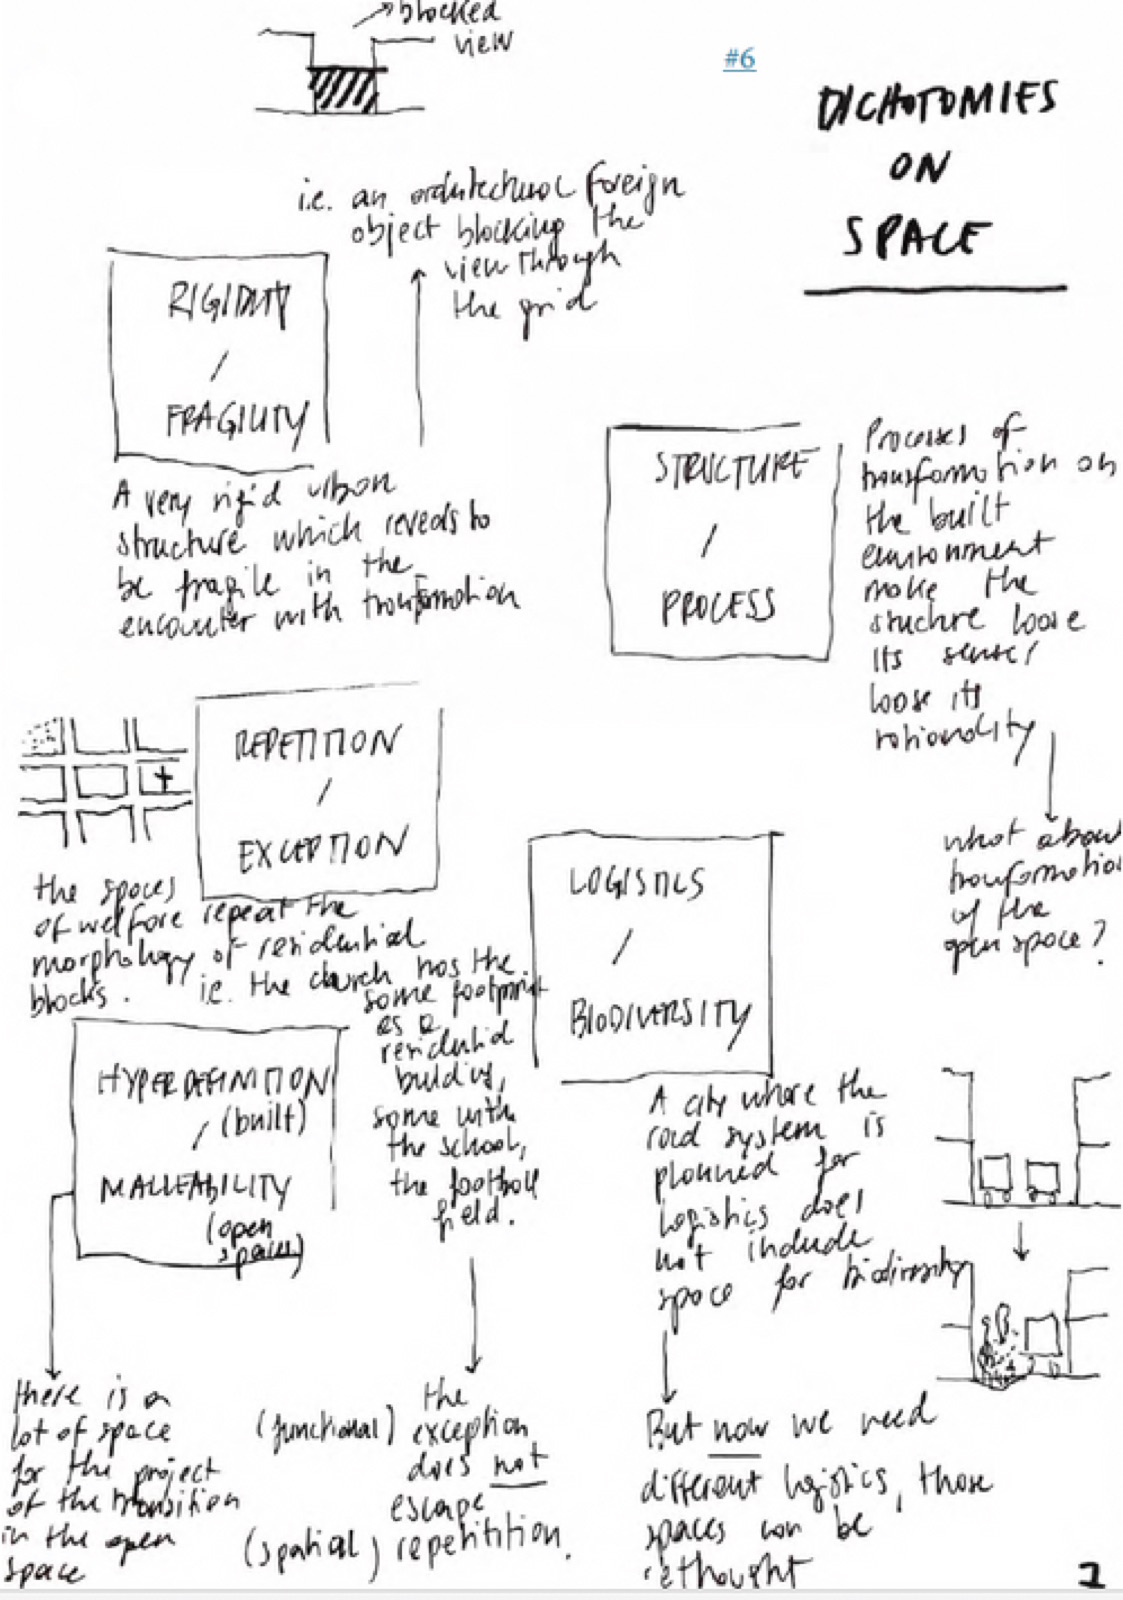
The proposed approach is of a trans-scalar one starting from a territorial understanding of the settlements in question by defining the territorial figures which compose and structure the landscape of reference (the topography, the lake, the infrastructure, etc). This territorial observation allowed to identify a peculiar ecological rationality, a series of ecological elements which strongly mark the territory in question: continuities (or potential continuities) of long and narrow strip of denser and non-cultivated vegetation which structures the landscape in lines, parallel to the topography (#2). Approaching the built environment these lines begin to fragment, scatter, disappear. Nevertheless, although these ecological elements are interrupted, they remain present as pieces of landscapes through the views, produced and framed by the grid (#5 and a.). Approaching the scale of urban space, among the different types of urban fabric of the settlement the focus will be on the grid (#3), which is here considered as heritage itself. Entering its features and qualities 5, this trans-scalar observation brought us to further elaborate on the open spaces within the urban fabrics and the way in which these open spaces relate to the (smaller) scale of the built environment, made up of elementary types – which are reproposed through seriality and build up the architectural identity of the two settlements in question.
The three addressed scale are therefore: the territory (landscape), the urban fabric (aggregate), the building (types). A stronger focus revolves around the intermediate scale – the urban fabric. c) Object: the open space
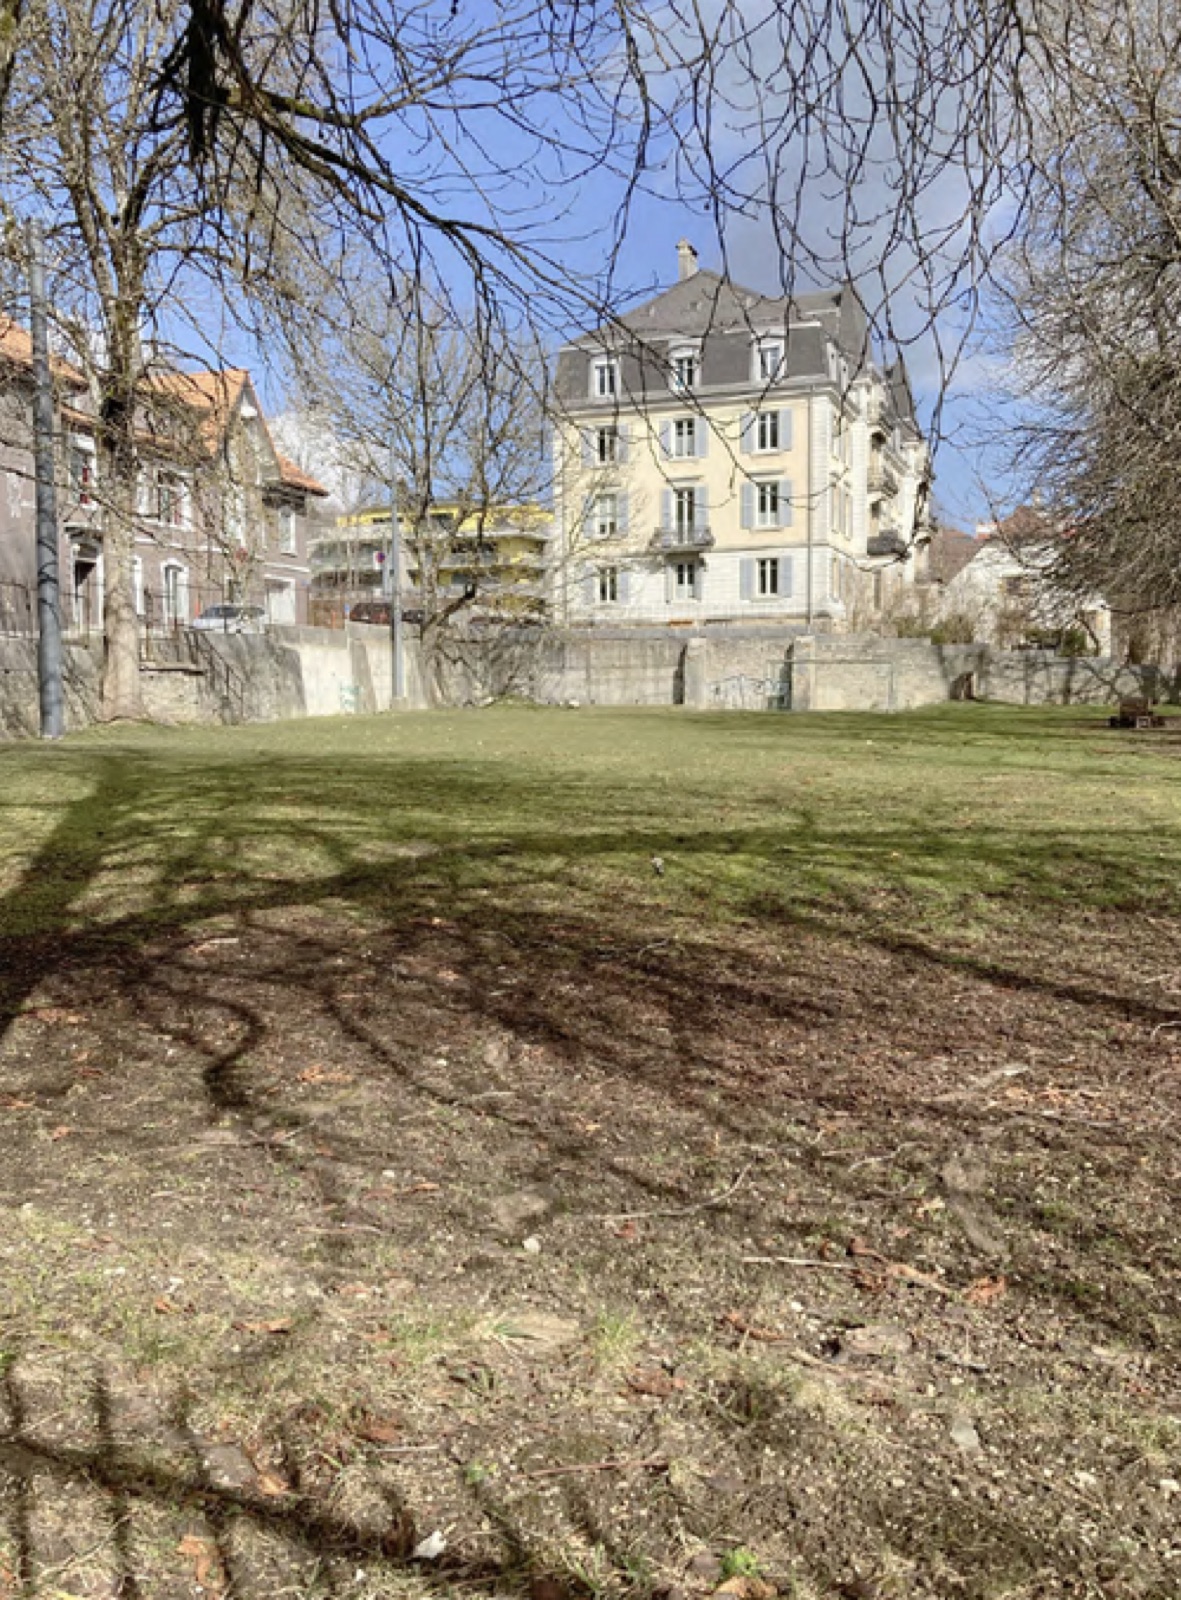
The lens through which the urban fabric is here observed is the one of the “space inbetween things”, meaning the open space produced by this specific and situated type urban fabric (#4). A clarification on the object of observation of the fieldwork: in the context of this seminar different interpretations of heritage have been discussed; this paper proposed not to focus on single (isolated) buildings as an architectural object of heritage but rather to consider the very peculiar grid-structured urban fabric of the two sites as the element (or unity) to be considered as heritage. Entering this scale of understanding, the built environment and its structure are considered as part of the heritage. Some questions could be addressed ranging from public and private open spaces. The urban open spaces are conceived as entry point through which to observe the relationship with the built environment. In this sense, how did the project for these settlements interpret and give value to open space? what was the role of open space in cities so strongly marked by the activity of production? What is their quality (and potential) today?