February 23–25, 2023 Le Locle & La Chaux-de-Fonds, Switzerland — 47.0999° N, 6.7928° E EDAR Course AR-669

Index / PhD Notes / PHD–06

Elena Calafati

Permanence and Transition — The (potential) Transformation of the Typical Urban Fabric in Le Locle / La Chaux-de-Fonds

PHD–06 EPFL Field Notes — Feb 2023

This paper stems from the seminar Urban Regeneration and Industrial Heritage and elaborates on the experience of the fieldwork conducted in Le Locle / La Chaux-de-Fonds.

It is structured in two parts. The first describes the methodology used on the field, shared with two other PhD students of my sub-group, by exposing the main preliminary findings the methodology has led to and clarifying the research questions guiding the exploration. The second builds upon the outcome and discussion undertaken during the seminar and fieldwork, relating to my PhD research, with a focus on topics considered as points of contact and comparison between the settlements of Le Locle / La Chaux-de-Fonds and a case study approached as part of my dissertation.

Field notes by Elena Calafati, plate 1
Plate 01 — field notebook, Elena Calafati
§ 02

Part I : Methodological approach

The methodological approach of the field-work exploration relies on the following three milestones: a) Perspective: the selection of the main perspective (between the four themes proposed by the seminar), being the one of the socio-ecological transition; b) Scale: a trans-scalar approach to the comprehension of the territory and its rationalities c) Object: the definition of an object of the observation of urban space, being the one of the open space, considered as the entry point to develop wider observation. a) Perspective: the socio-ecological transition

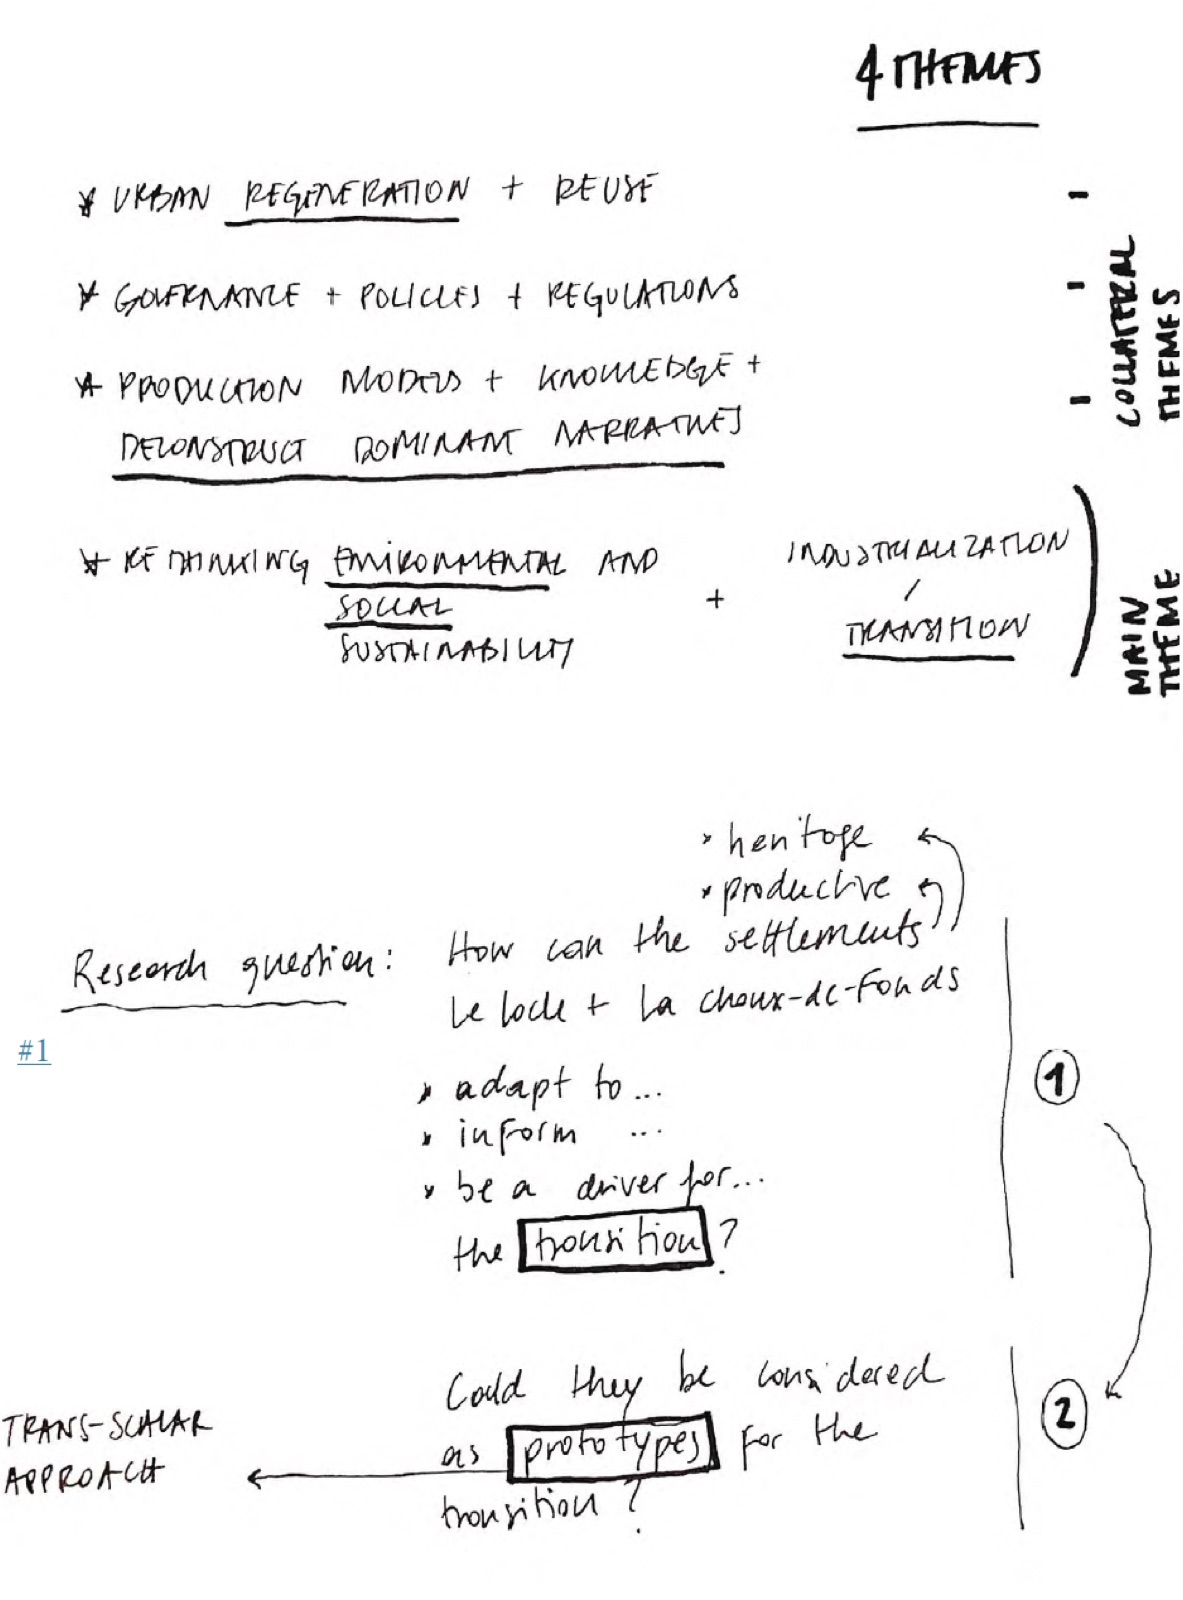
Between the four main themes of research proposed by the seminar, with the other two students of the group we focused on the one of “rethinking environmental and social sustainability” which puts in relationship industrialization and socio-ecological transition. This theme has been chosen out of the four not with the aim of isolating it, but to use it as an entry point, a critical perspective through which to observe the territory and its potentialities. The other three themes are punctually addressed in relationship to the main one: the exploration will therefore also allude to, among others, the topic of urban regeneration and the deconstruction of dominant narratives. The general aim being investigating how the type of urbanism in question might relate to the pressing issues, related to the Transition, which are today restructuring our cities3 according to new rationalities of ecology and social equity, among others. The following research questions (#1) are therefore guiding the observation: how could the urban fabric of the two settlements (Le Locle/ La Chaux-de-Fonds) adapt to, inform or even participate as drivers for the socio-ecological transition?

Although La Chaux-de-Fonds was primarily known for clock-making in the late 18th century, the watch became the cornerstone of the town's prosperity in the 19th century. Today, La Chaux-de-Fonds is the third largest city in French-speaking Switzerland and the most complete and significant coherent urban ensemble of the 19th century in Switzerland. b) Scale: a trans-scalar approach

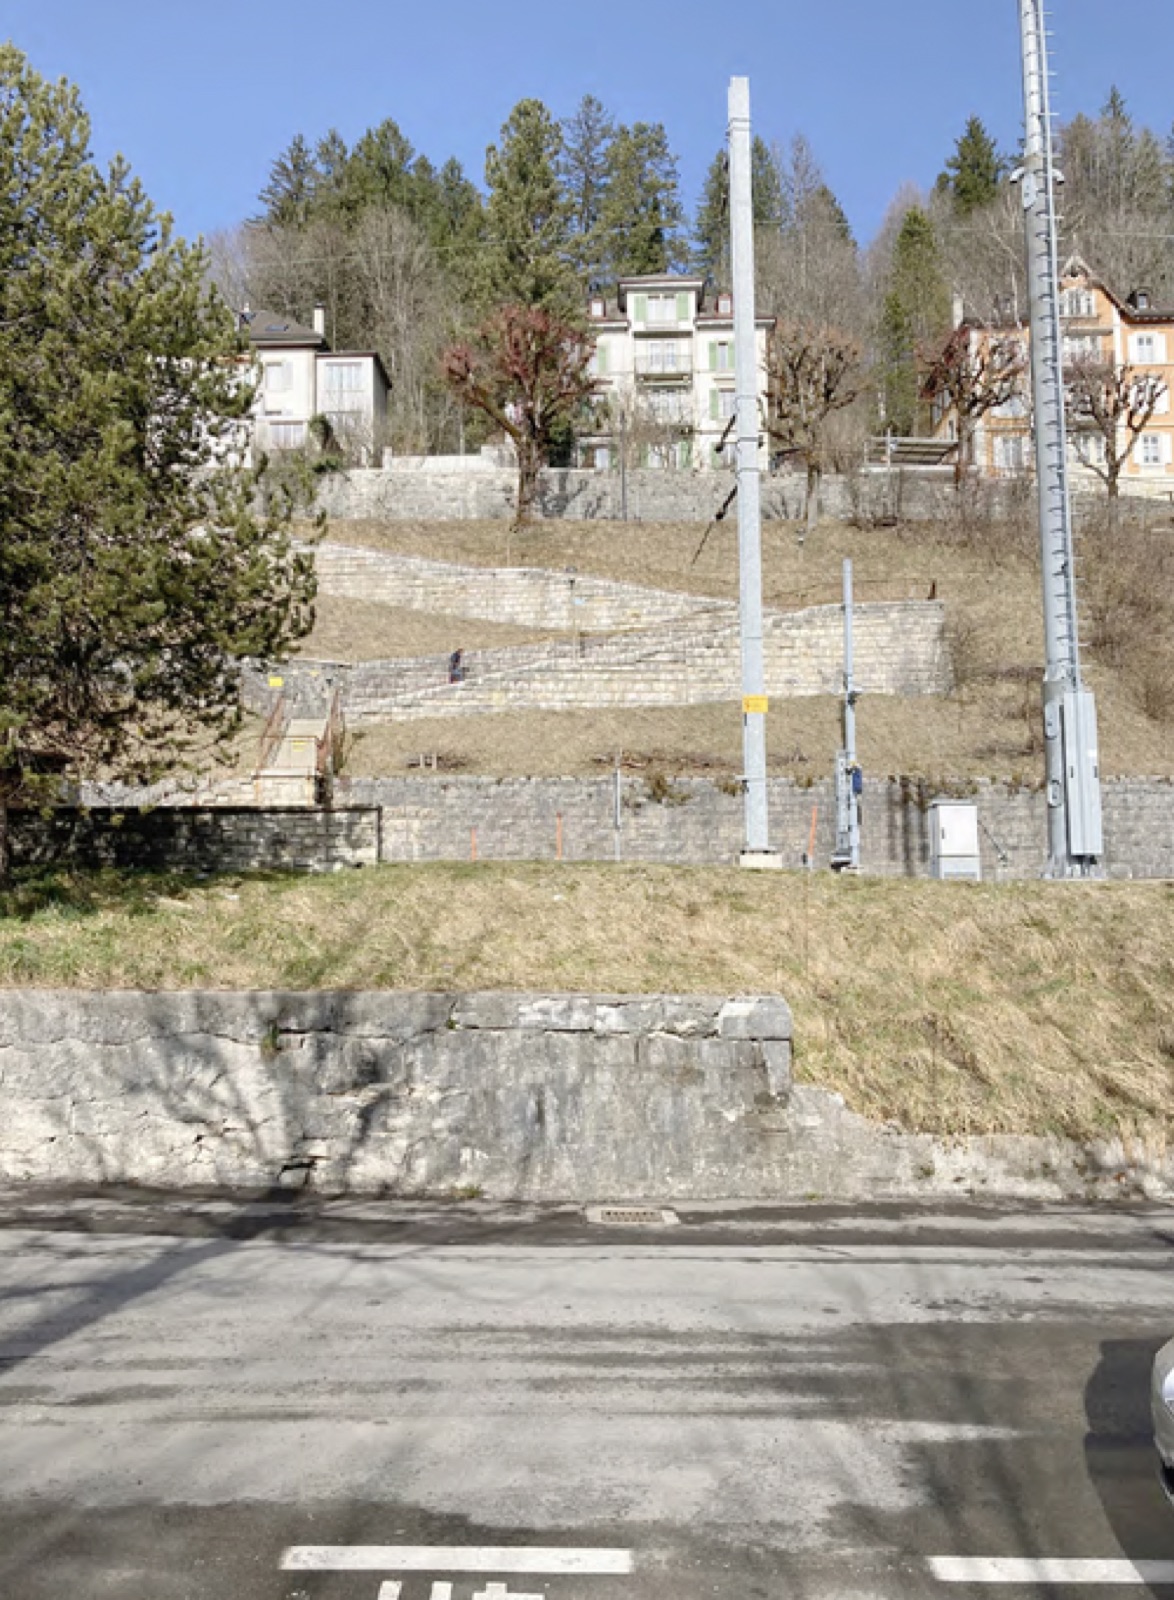
The proposed approach is of a trans-scalar one starting from a territorial understanding of the settlements in question by defining the territorial figures which compose and structure the landscape of reference (the topography, the lake, the infrastructure, etc). This territorial observation allowed to identify a peculiar ecological rationality, a series of ecological elements which strongly mark the territory in question: continuities (or potential continuities) of long and narrow strip of denser and non-cultivated vegetation which structures the landscape in lines, parallel to the topography (#2). Approaching the built environment these lines begin to fragment, scatter, disappear. Nevertheless, although these ecological elements are interrupted, they remain present as pieces of landscapes through the views, produced and framed by the grid (#5 and a.). Approaching the scale of urban space, among the different types of urban fabric of the settlement the focus will be on the grid (#3), which is here considered as heritage itself. Entering its features and qualities 5, this trans-scalar observation brought us to further elaborate on the open spaces within the urban fabrics and the way in which these open spaces relate to the (smaller) scale of the built environment, made up of elementary types – which are reproposed through seriality and build up the architectural identity of the two settlements in question.

The three addressed scale are therefore: the territory (landscape), the urban fabric (aggregate), the building (types). A stronger focus revolves around the intermediate scale – the urban fabric. c) Object: the open space

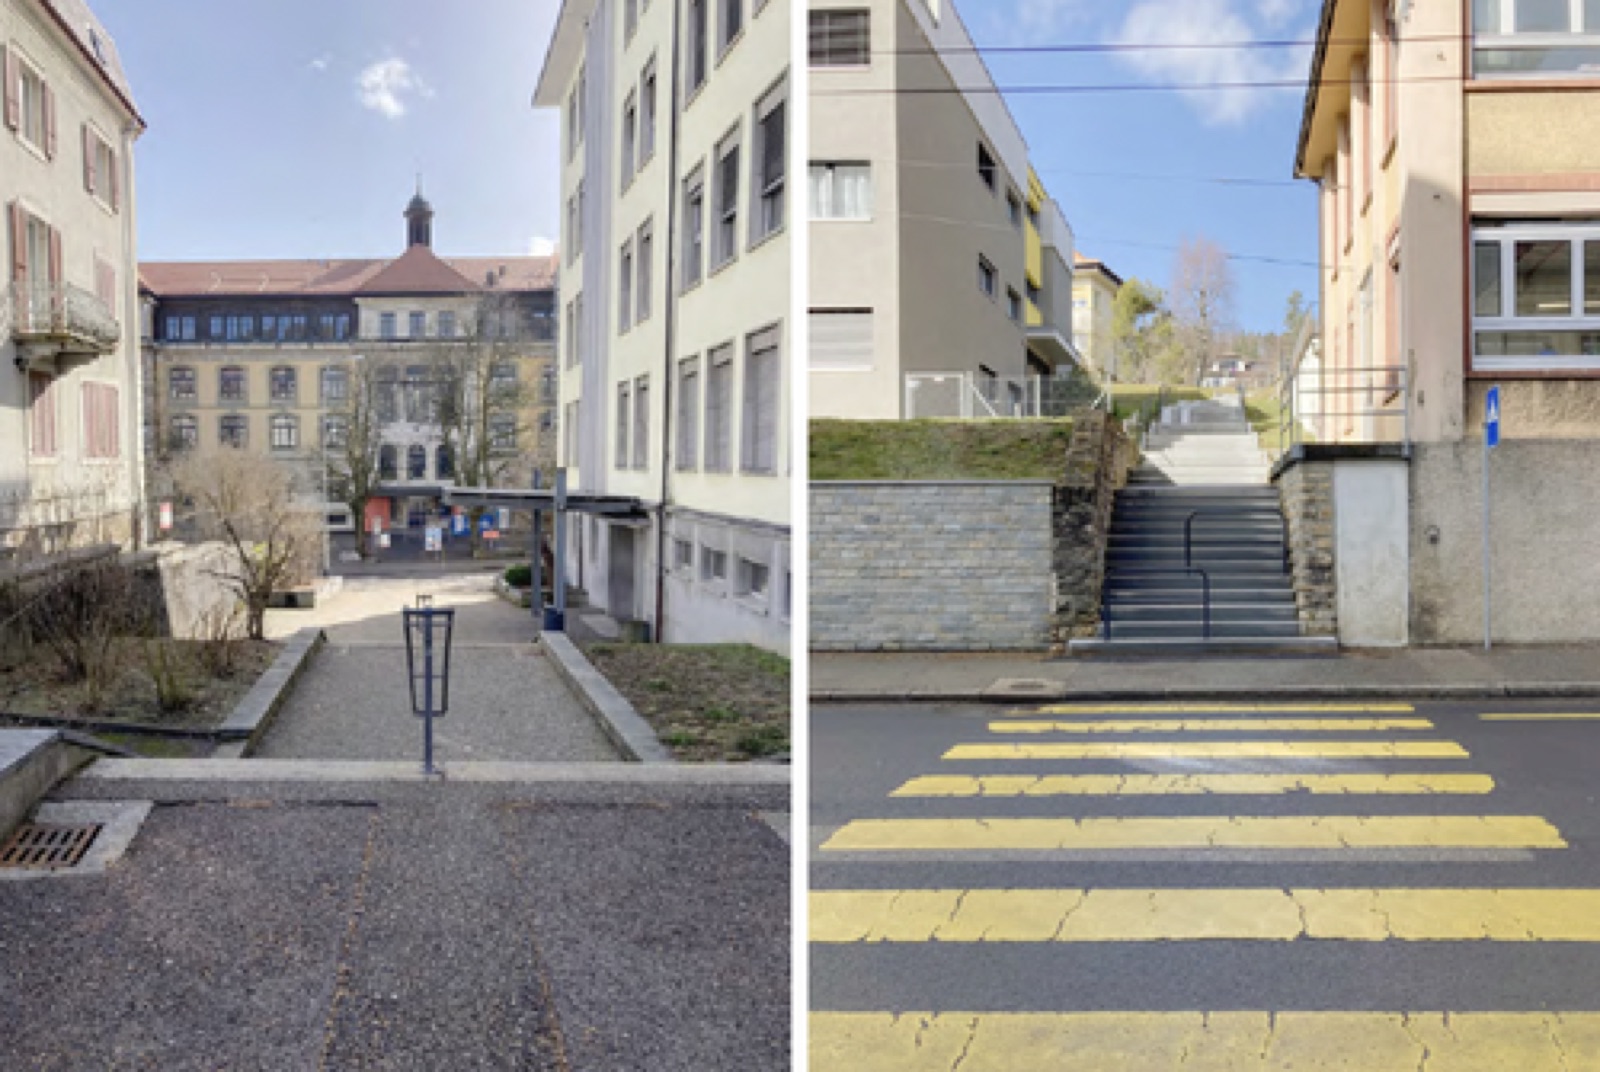
The lens through which the urban fabric is here observed is the one of the “space inbetween things”, meaning the open space produced by this specific and situated type urban fabric (#4). A clarification on the object of observation of the fieldwork: in the context of this seminar different interpretations of heritage have been discussed; this paper proposed not to focus on single (isolated) buildings as an architectural object of heritage but rather to consider the very peculiar grid-structured urban fabric of the two sites as the element (or unity) to be considered as heritage. Entering this scale of understanding, the built environment and its structure are considered as part of the heritage. Some questions could be addressed ranging from public and private open spaces. The urban open spaces are conceived as entry point through which to observe the relationship with the built environment. In this sense, how did the project for these settlements interpret and give value to open space? what was the role of open space in cities so strongly marked by the activity of production? What is their quality (and potential) today?
§ 03

Part II : Link with own research

My research in the frame of the Laboratory of Urbanism labU, focuses the transformation of the spaces of production in the contemporary European City (case studies in Paris and Berlin) in relationship to the ecological and socio-economic transition. The theoretical perspective I rely on to critically observe the case studies is the paradigm of political ecology, which traces the roots of the socio-ecological crisis to the social and economic processes of capitalism and therefore questions the current model of production and consumption6. A trans-scalar and typomorphological approach define the methodology on how to observe, de- and reconstruct and represent the transformation of the spaces of production with the aim of constructing an Atlas of spaces of production in transformation.

This part of the paper will attempt to link the case study of Le Locle and La Chaux-de-fonds (referred to as L/C) with a case-study part of my dissertation, namely the Est Ensemble, Grand Paris (referred to as EE). While being both territories shaped by the spaces of production throughout their history (and even genesis), the two case-studies here considered deeply differ according to four main points: 1) the scale of the territory – the system L/C counts an overall of 50.000 inhabitants, while the EE of more than 400.000; 2) the variety of types of production – in L/C the watchmaking production is the leading sector while the EE is characterized by a large variety of types of production and different sectors8; 3) the genesis of the urban fabric – the unitary Plan Junod (1835) in L/C as opposed to a complex stratification and a large variety of types of urban fabrics which emerged over time in the EE; 4) a project of the transition which is yet absent in L/C and is currently being put in place in the EE in the form of policies and urban transformations.

Field notes by Elena Calafati, section 03, plate 1
§ 03 · Plate 01 — Elena Calafati
Field notes by Elena Calafati, section 03, plate 2
§ 03 · Plate 02 — Elena Calafati
§ 04

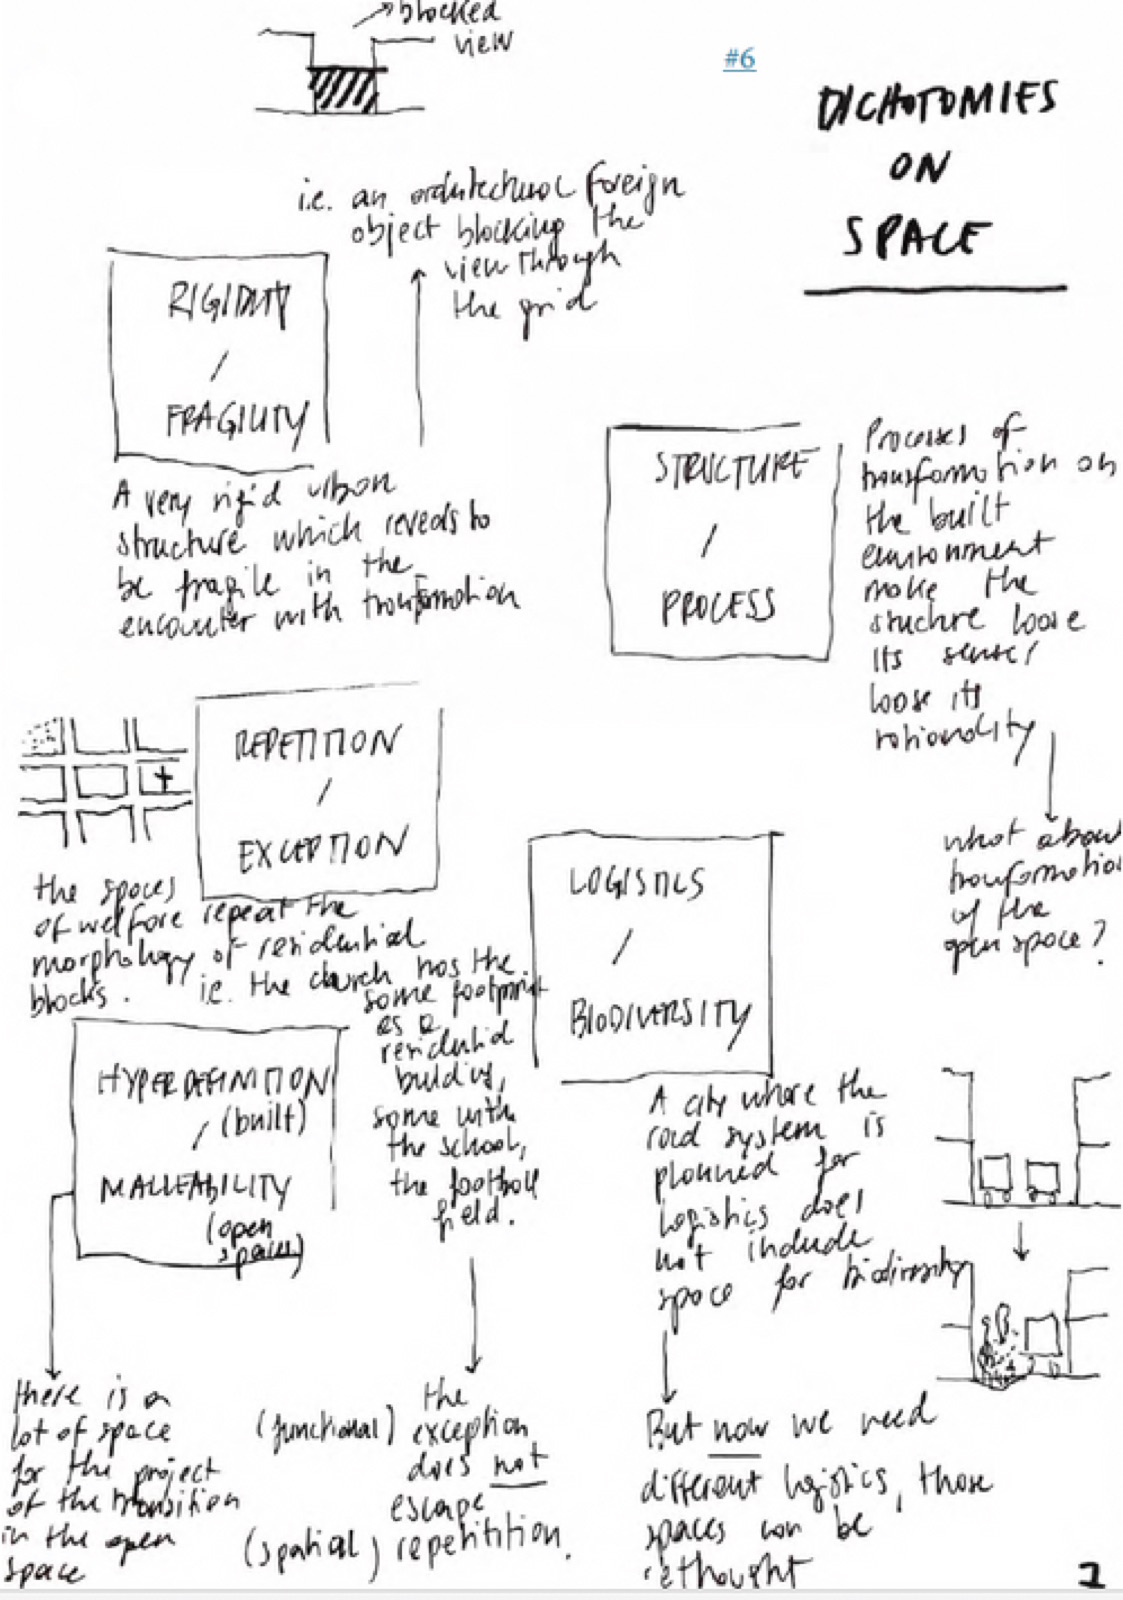
The overall complexity of the system differs profoundly. Nevertheless, the link between the two can be detected in the scale of observation. As afore-mentioned the approach is trans-scalar, but the focus is on the intermediate scale – the scale of the urban fabric. As a matter of fact, I consider this specific scale as the unity at which to observe spatial transformation in the case-studies. In the context of typological analysis this scale can be referred to as the “aggregate”9, and according to a number of approaches and schools of thought 10 is to be read and interpreted according to the comprehension of its transformation through its system of formative laws and progressive mutation. Specifically, the notion of permanence can be conceived as key to unveil the deep structure of the urban fabric and the rationality of its transformation. Moreover, it allows to reveal (through time) the delicate relationships between rigidity and flexibility, between structuring capacity and malleability – of an urban fabric (#6).

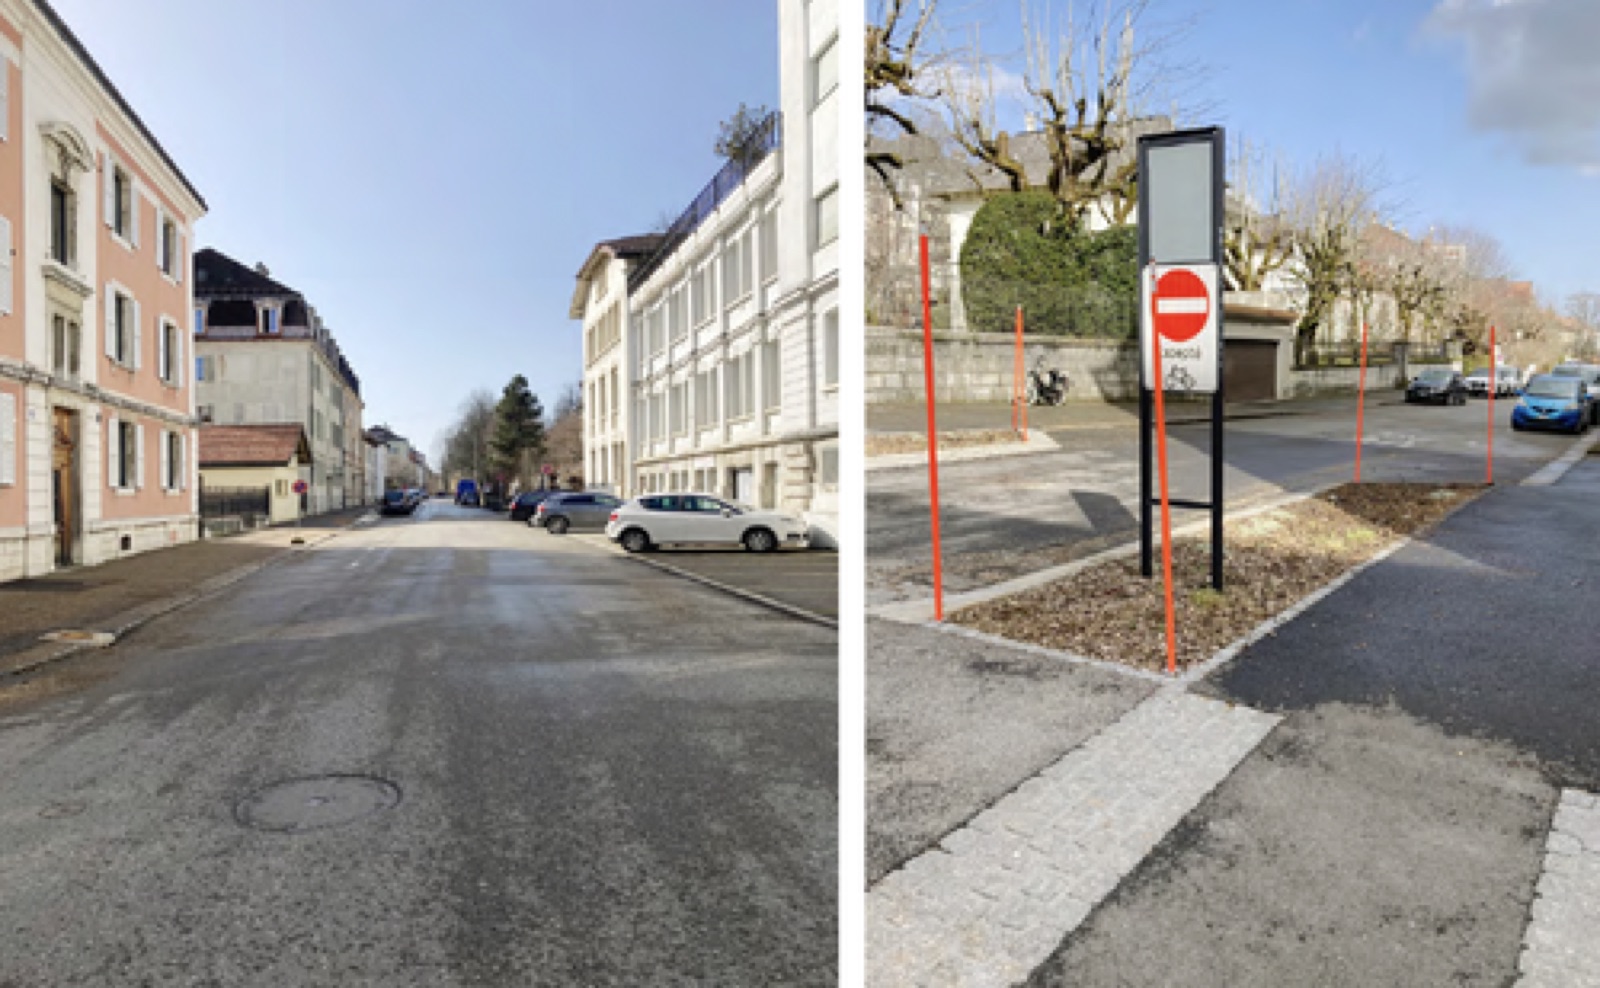
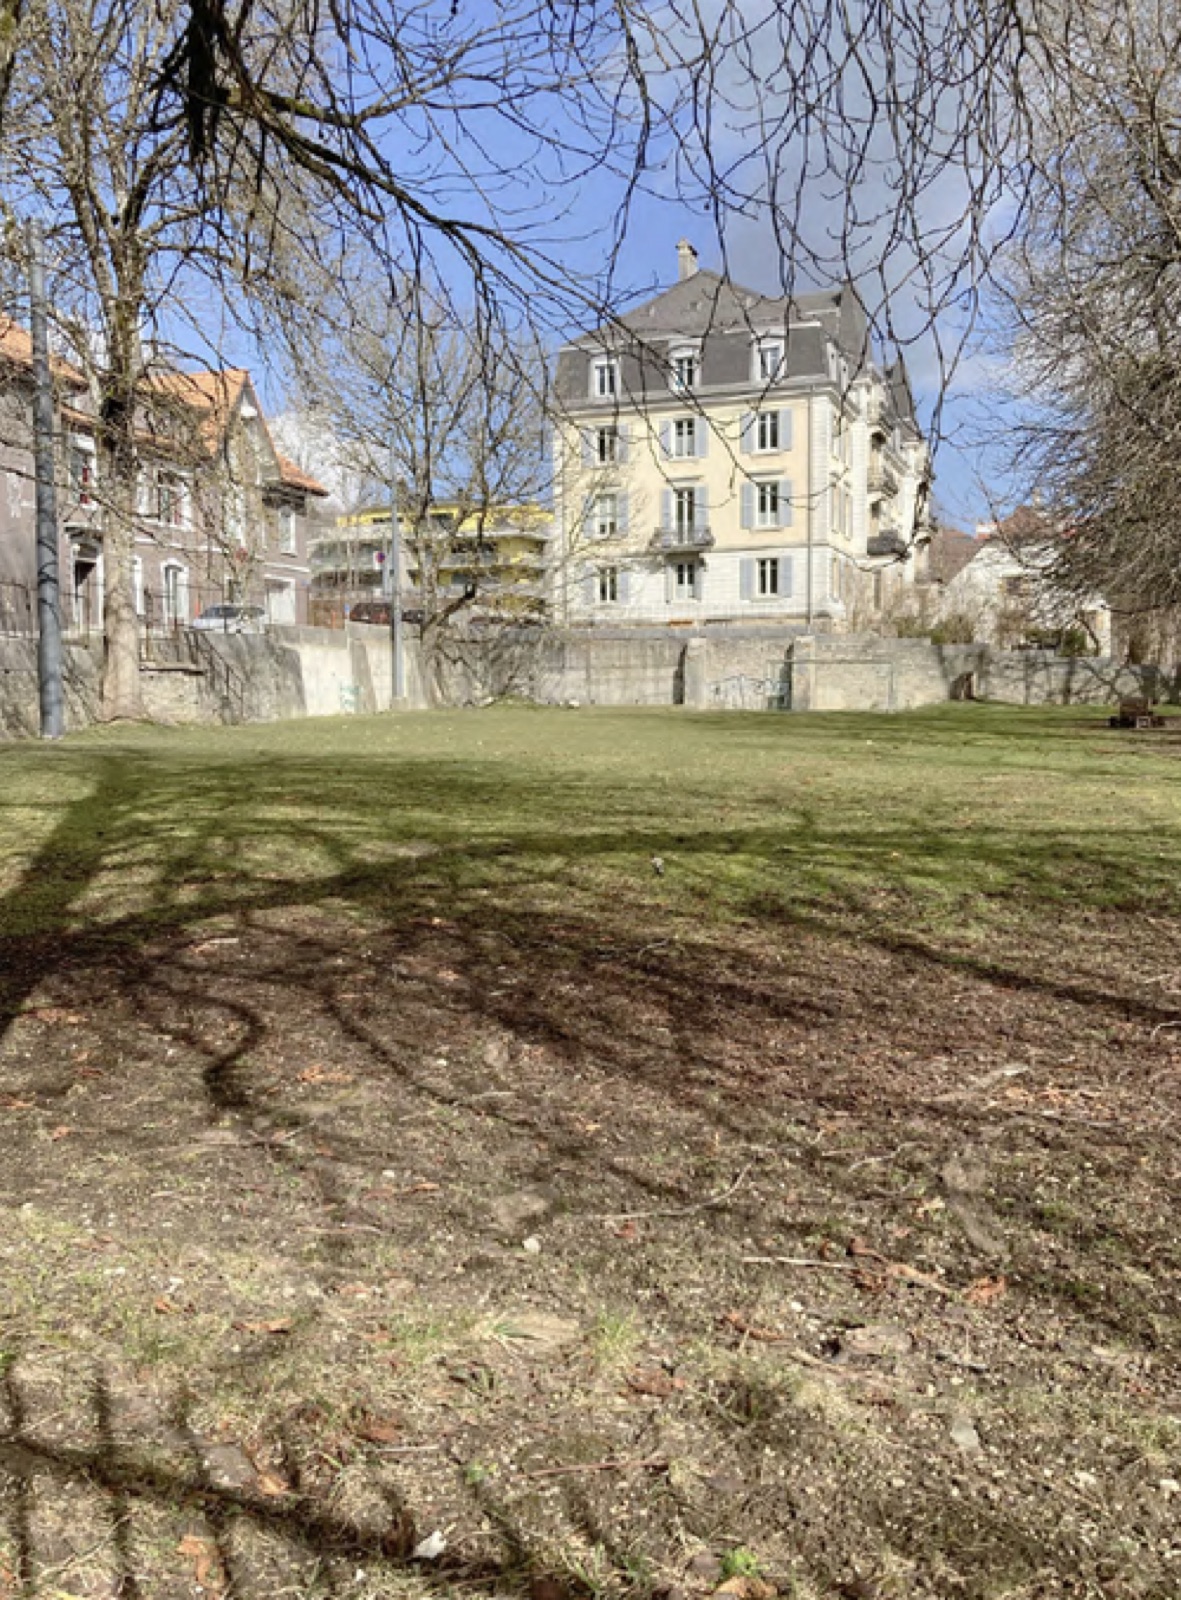
For instance, observing L/C and entering the urban fabric of the plan Junod, the rigidity of the built environment is strongly perceived traversing the open spaces. The majority public open spaces of the settlements (the part corresponding to the plan Junod) correspond to the road system, leaving very few and marginal places of encounter (g. and h.). These roads have a width (i.) and morphology linked to (#7): a) the necessity to allow each line of parallel buildings to have access to direct sunlight (m.), particularly relevant considering how spaces inside these buildings were also use as workshop for watch-making b) the presence of harsh snow which determined the need for a space where to linearly stock snow in excess leaving the space to circulate freely. Alongside hosting the space for car circulation, the space in-between buildings is in most of the axes dedicated to communal gardens (#8) (c. and d.)of the residential buildings, oriented towards the south. Nevertheless, what could be observed is how, while the road system remains unvaried (permanent) - with the exception of marginal and minimal interventions, such as the designation of the “zone 30” (l.), modifications in terms of built additions seem to have been allowed on the plots of the communal garden. In this sense, one might argue how the open spaces have not been considered as part of the heritage to maintain.

As a matter of fact, one can observe sheds and garages for cars appearing (e.), reducing the space of the garden, or even the construction of higher (although narrow) building (f.), neglecting the rationality for the width (the sunlight). The presence of these buildings not only block the directly sunlight to the ground floors of the former buildings, but even overshadow the garden which loose therefore the benefit of their orientation and therefore, the purpose of cultivation. For instance, could the gardens be considered as part of the heritage and therefore to be preserved? In a context of L/C the “path dependence” or “rationality guiding the transformation” is wired around the built environment and the road system. Could these garden benefit from the same logic of permanence? And could be the road system and its attached impermeable spaces rather be re-thought and re-adapted to respond to the challenges of the transition?

Field notes by Elena Calafati, section 04, plate 1
§ 04 · Plate 01 — Elena Calafati
§ 05

In the case of the EE I have used the category of permanence (and the connected path-dependence/rationality) to analyze a number of samples of productive urban fabrics. As afore-mentioned the territory of the EE hosts a large variety of types of urban fabrics, which I am analyzing in my research according to their morphology and patterns of spaces of production (density, size, distribution, type of production). The analysis contains therefore different samples, ranging from cases of fine-grained urban fabric with small-scale (and often manufacturing) production to large monofunctional industrial areas, linked to large scale production. The first example consists of a type composed of the repetition of narrow single plots which contain spaces of living and producing in coexistence - a logic similar to L/C although it was here not planned as a whole unity and not resulting in a grid-like structure but in a rather organic ensemble (municipalities of Pantin and Montreuil, for instance); the second example made up large plots which do not follow a recognizable type or rationality (municipalities of Romainville, Noisy-Le-Sec). The focus of the observation is how these range of urban fabric reacts to the transformation envisaged by the project of the transition which is currently being put in place by the administration of the EE which aims at transforming the territory into a model for the ecological and social transition. It is interesting to observe in which way certain types of urban fabric admit very limited transformation, while others reveal degrees of malleability, in some cases resulting in the total alteration of the initial condition. In the contemporary context, where the forces of the socio-ecological transition are taking part in transforming the spaces of cities, the question of the capacity of urban fabrics to adapt to these changes becomes crucial. Traversing the before-mentioned milestones of the methodology with my colleagues, our observations and follow-up discussions have been guided by a projective gaze. Often our sketches of the representation of the spaces in L/C would serve as a base for proposals of transformation (hints), which we would share among us to test the degree of malleability of the spaces – their capacity to respond to the contemporary challenges posed by the socio-ecological transition. Flipping through the booklet of sketches, territorial or urban protypes are suggested (#9,#10,#11), reworking section of roads, the materiality of surfaces, the relationship with the surrounding ground floor – with the general aim of shifting the conception of open spaces from isolated (and nonqualitative) patches towards an interconnected system, a socio-ecological infrastructure (#12). Therefore, could the open spaces of the urban fabrics of Le Locle/La Chaux-de-Fonds act as prototypes for the transition?

Moreover, in the case of territories marked by the spaces of production the question is not restricted to spatial adaption, but involves a larger reflection on environmental and social sustainability of the production chain, by questioning the tools, modes and model of production which guide the current predominant socio-economic system. In the case of the watch-making industry the issue of the long-term social sustainability has been discussed with my sub-group, questioning the narrative which sustains luxury production chains and which fuels models of production/consumption which belong to the predominant capitals economy.

The case study of L/C can therefore contribute to this reflection as a productive example for spatial transformation, analyzing the permanence within its urban fabrics and the degree of malleability with regards to ecological sustainability, alongside a wider reflection on the social sustainability we aim at as part of the current transition

Field notes by Elena Calafati, section 05, plate 1
§ 05 · Plate 01 — Elena Calafati
Field notes by Elena Calafati, section 05, plate 2
§ 05 · Plate 02 — Elena Calafati