February 23–25, 2023 Le Locle & La Chaux-de-Fonds, Switzerland — 47.0999° N, 6.7928° E EDAR Course AR-669

Index / PhD Notes / PHD–04

Michael Bianchi

Linking Urban Regeneration and Industrial Heritage

PHD–04 ULiège Field Notes — Feb 2023

As Vincent Veschambre points out, the long-term history of cities is based on recurrent processes of demolition and reconstruction. Cities which « have never stopped destroying and rebuilding on themselves » (Burgel, 2001) are subject to permanent regeneration. However, the notion of urban renewal or urban regeneration as used since the end of the 20th century in the so-called developed countries mostly refers to a set of public policies aimed at transforming cities in economic decline, most often in a context of deindustrialization (Veschambre, 2005).

More precisely, Veschambre considers urban renewal as referring to « forms of recycling of disused or obsolete urban spaces », which implies that this process focuses on specific places and not on the whole city. Considering the case studied in this seminar, I suggest that it could also involve the configuration of the urban space itself, based on the characteristics that have been inscribed in it during the history of the city. From this point of view, the watchmaking urbanism of La Chaux-de-Fonds could be approached as a spatial heritage that could be questioned in a perspective of « regeneration ». This is at least the hypothesis addressed in this work.

Field notes by Michael Bianchi, plate 1
Plate 01 — field notebook, Michael Bianchi
§ 02

The context of deindustrialization is central to articulate urban regeneration, understood as a public policy of economic recovery, and industrial heritage, which appears as a potential resource in cities that have inherited buildings and spaces abandoned by industrial activity. The economic and symbolic valorization of these legacies is not selfevident.

In particular, it leads to divergent interests between social groups in the choice of objects to be valued and in the way they are valued (Veschambre, 2005). It also raises questions about the ecological logic in these places, which are already severely damaged, and in some cases completely devitalized. I have chosen to approach these questions by studying the place that is given, or could be given, in the framework of urban regeneration policies, to the inhabitant uses of the territory, whether they are human (social) or non-human (biological). This problematic will be examined in La Chaux-de-Fonds and also in Charleroi, an industrial city which constitutes the field of my doctoral research.

2. Scale : focusing on urban space

Concerning the field of watchmaking urbanism in question in La Chaux-de-Fonds and Le Locle, the aim is to see what this notion covers, what it induces in the public policies, the uses and the imaginaries of the city, and therefore how it influences the ways of living in the territory.

Field notes by Michael Bianchi, section 02, plate 1
§ 02 · Plate 01 — Michael Bianchi
§ 03

As Filippo de Pieri has pointed out (De Pieri, 2019), the notion of watchmaking urbanism in La Chaux-de-Fonds is illustrated less in the configuration of the buildings themselves (typomorphologies, architectural style) than in the design of an urban structure resulting from disputed decisions between different actors, these decisions being notably inscribed in the successive versions of the Junod plan, which determined the urban morphology. The author challenges the concept of watchmaking urbanism on a scientific and historical level, mainly by the fact that it is difficult to establishing a clear link between the modes of production of the watchmaking industry itself and the various motivations expressed in the Junod Plan. He concludes, however, that the concept has potential in « pointing to space as a central object of inquiry », a point to which I will return later.

Albeit the historical fragility of the concept, it seems interesting to consider that the Junod plan was born, not from a conscious desire to adapt urban development to the watchmaking industry, but from a social and technical ecosystem deeply imbued with the operating and relational modes associated with this watchmaking industry. From this perspective, the need for a rationalization plan for urban development, for example, could be associated with the rapid development of the region due to its industrial activity. Similarly, the width of the town's streets, in addition to considerations related to fire protection, may also be correlated to the numerous journeys on foot that clerks made to distribute watches parts between workshops, as well as to the latter's need for light (Jeanneret, 2009, p.53).

Field notes by Michael Bianchi, section 03, plate 1
§ 03 · Plate 01 — Michael Bianchi
§ 04

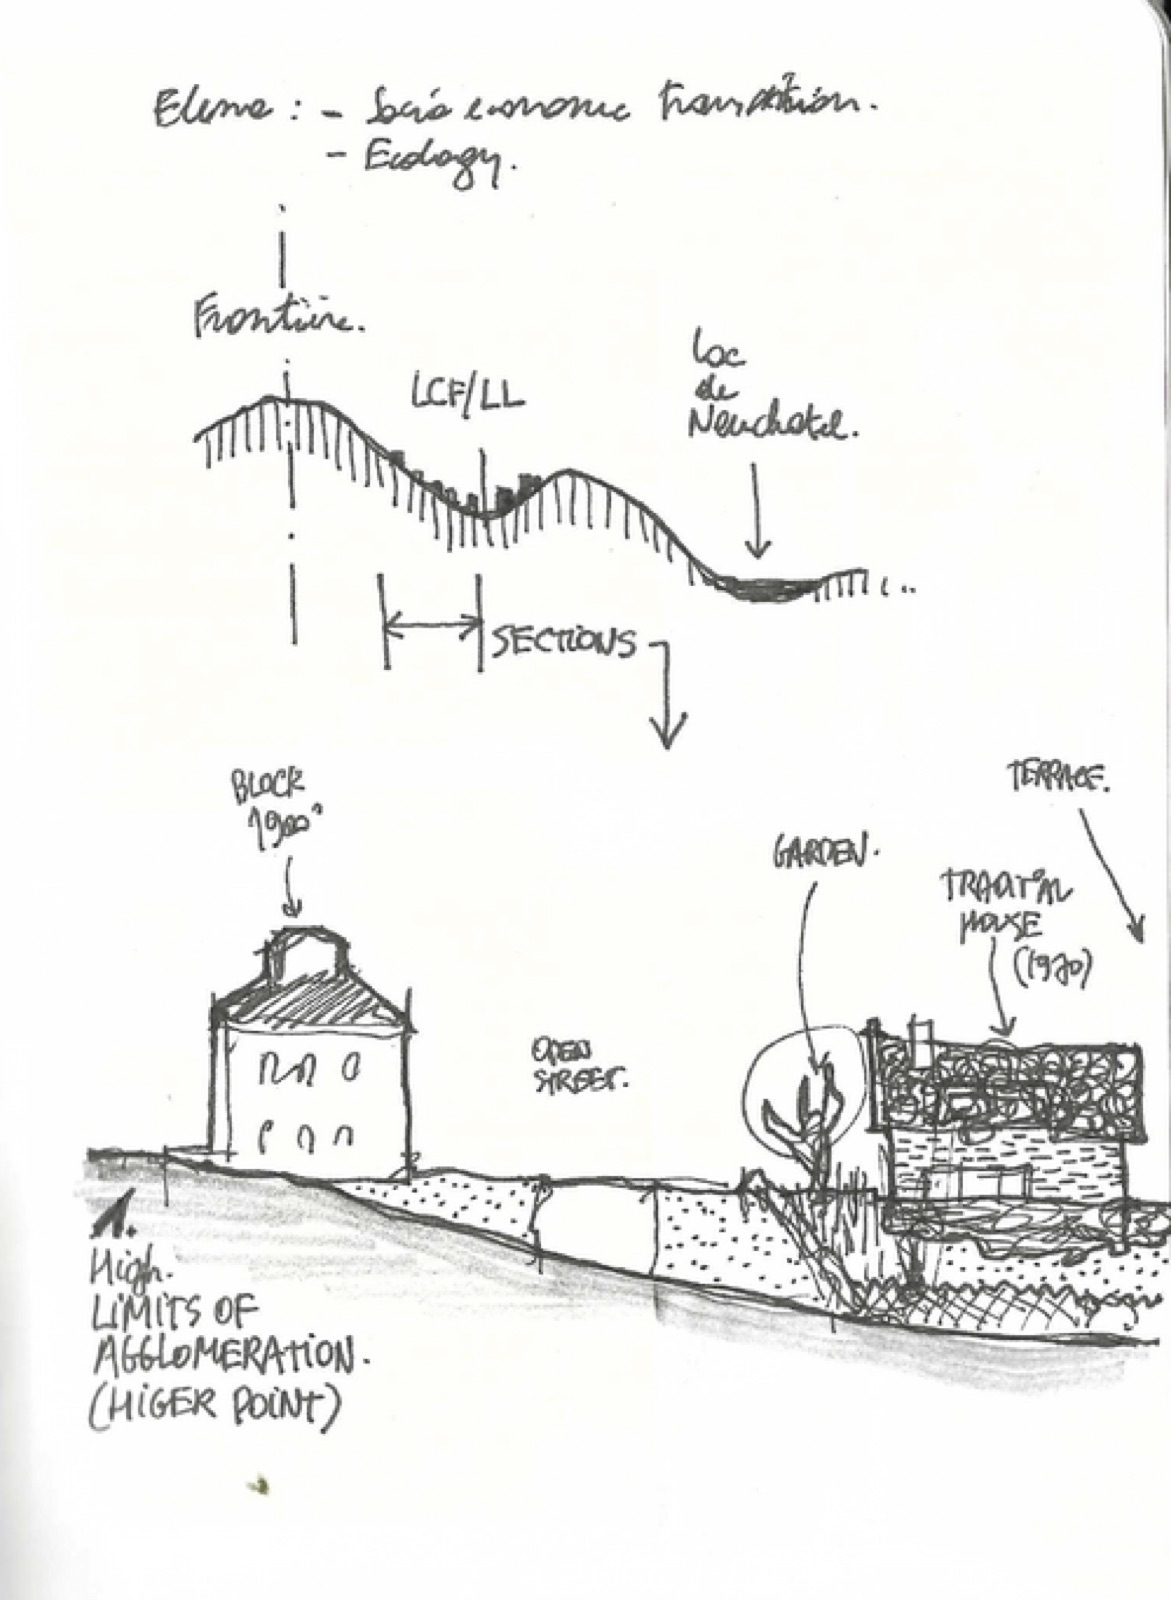
Furthermore, it could be noted that the concept of watchmaking urbanism ignores the non-human parameters that have determined the current morphology of the town (mountain slopes, sunlight, snow). In this respect, it would probably be more accurate to speak of mountain watchmaking urbanism, even if this term is not very elegant.

In Charleroi, the nature of the industries (coal mining and steel industry) has been the source of a much more chaotic and, moreover, highly polluting urban development. Large areas of the urban territory were mobilized for industry and then abandoned in the second half of the 20th century. The urban legacy today is characterized by the large presence of wastelands, abandoned buildings and also mountains formed by the accumulation of mining waste: the slag heaps. It should be noted that it would also be possible, by broadening the framework, to establish that the urban morphology inherited from this history is due as much to human factors (the industry) as to non-human factors (the topography and geology).

In these two places, the urban morphology constitutes today a spatial heritage to be questioned in the perspective of a regeneration. I have therefore focused my attention on the urban scale, and more particularly on the configuration of urban spaces, as legacies of an industrial past, and also as places where a possible reading of current modes of living emerges.

3. Space : reading lines and folds

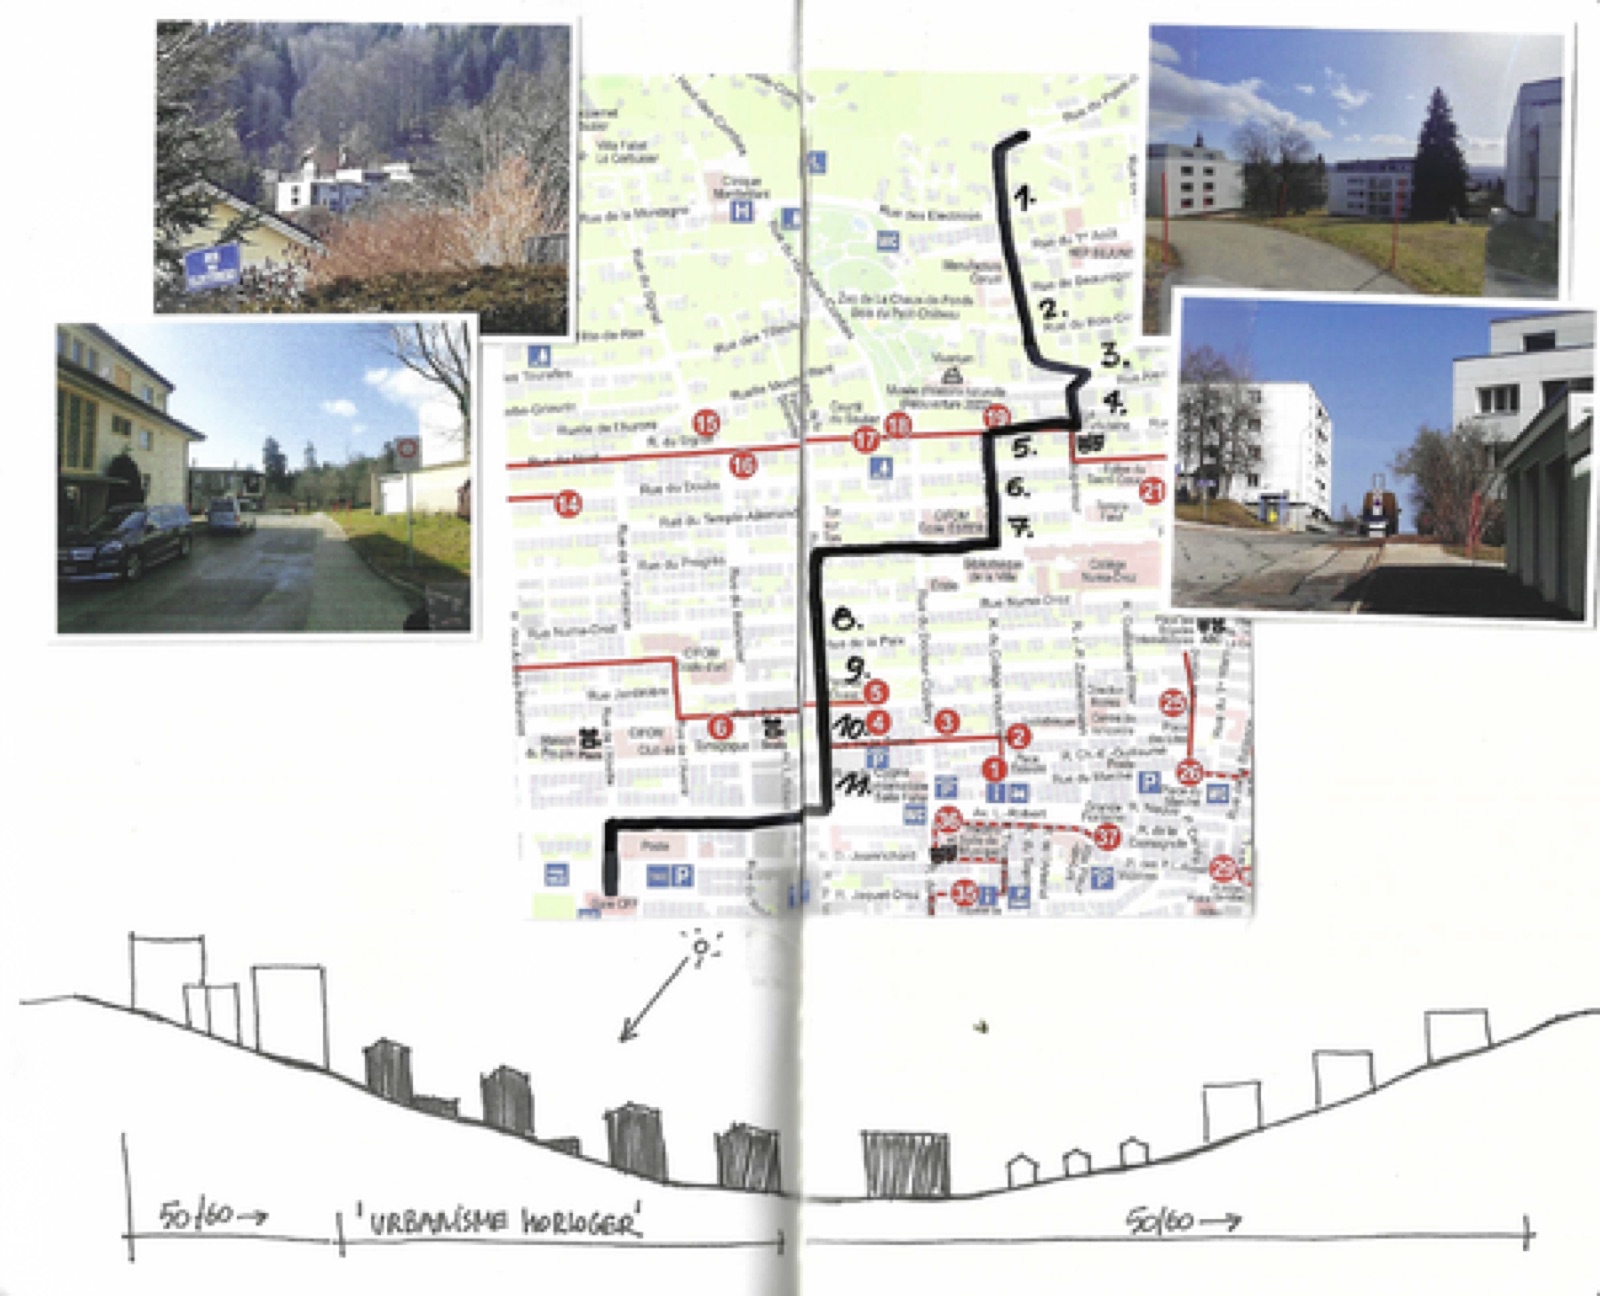
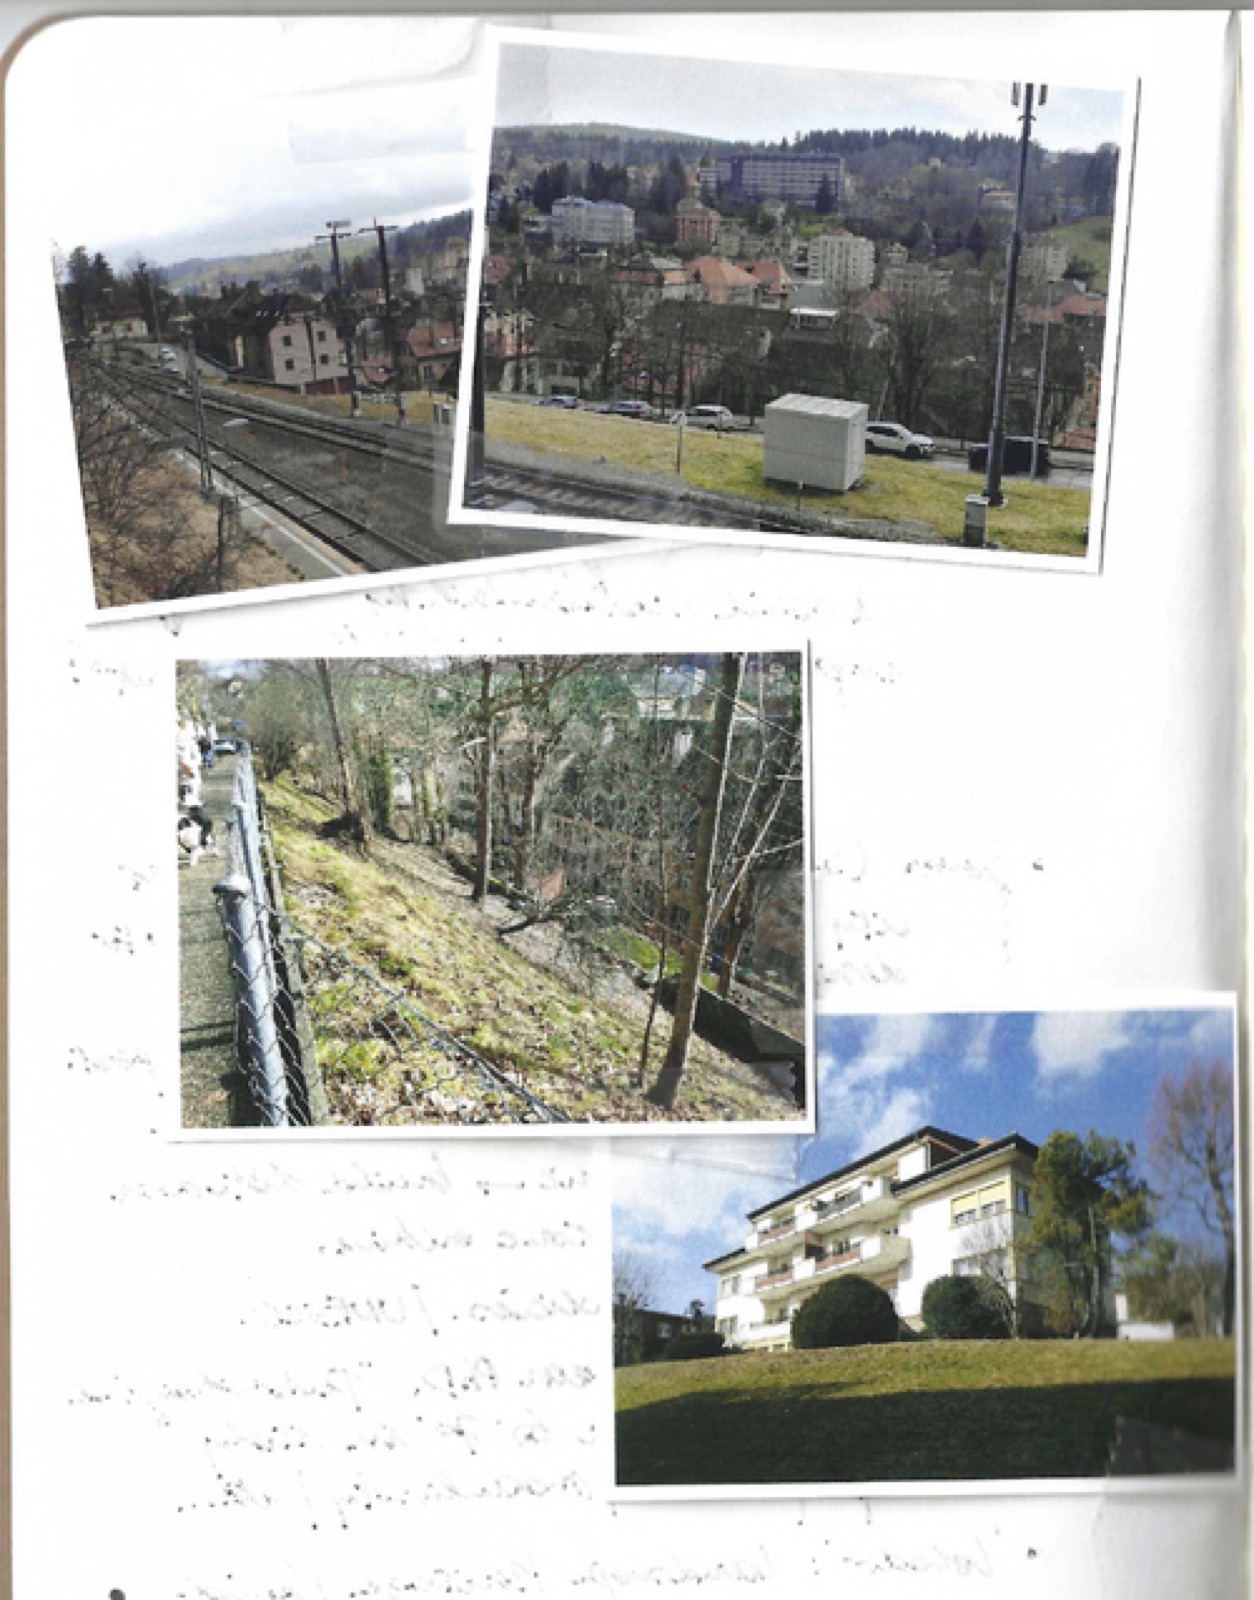
I interpret the identification of « space as a central object of inquiry » (De Pieri, 2019) as considering space, and by extension the traces left in it, as a possible way of describing the history of a territory and its past, present and future dynamics. Following the example of Tim Ingold, who, in the art of reading the lines of the hand, emphasized « the intimacy of the relationship between the patterns of these folded lines and the gestures that the hand is accustomed to making » (Ingold, 2013, p.68), Our group adopted as methodology the recording of traces and patterns present in the urban space, along a walk from La Chaux-de-Fonds railway station to the foot of the wooded slopes on the outskirts of the town. This survey was carried out by means of sketches, photographs and written observations. It was then completed by a return to historical documentation, to better understand the modes of use of public space at the time of the appearance of the current urban pattern

§ 05

4. Scan : highlighting regularities and exceptions

As expected, the chosen itinerary highlights the repetitive dimension of the urban fabric, but it also reveals an evolution in the configuration of public spaces, as well as certain features which are exceptions to the regularity of the grid.

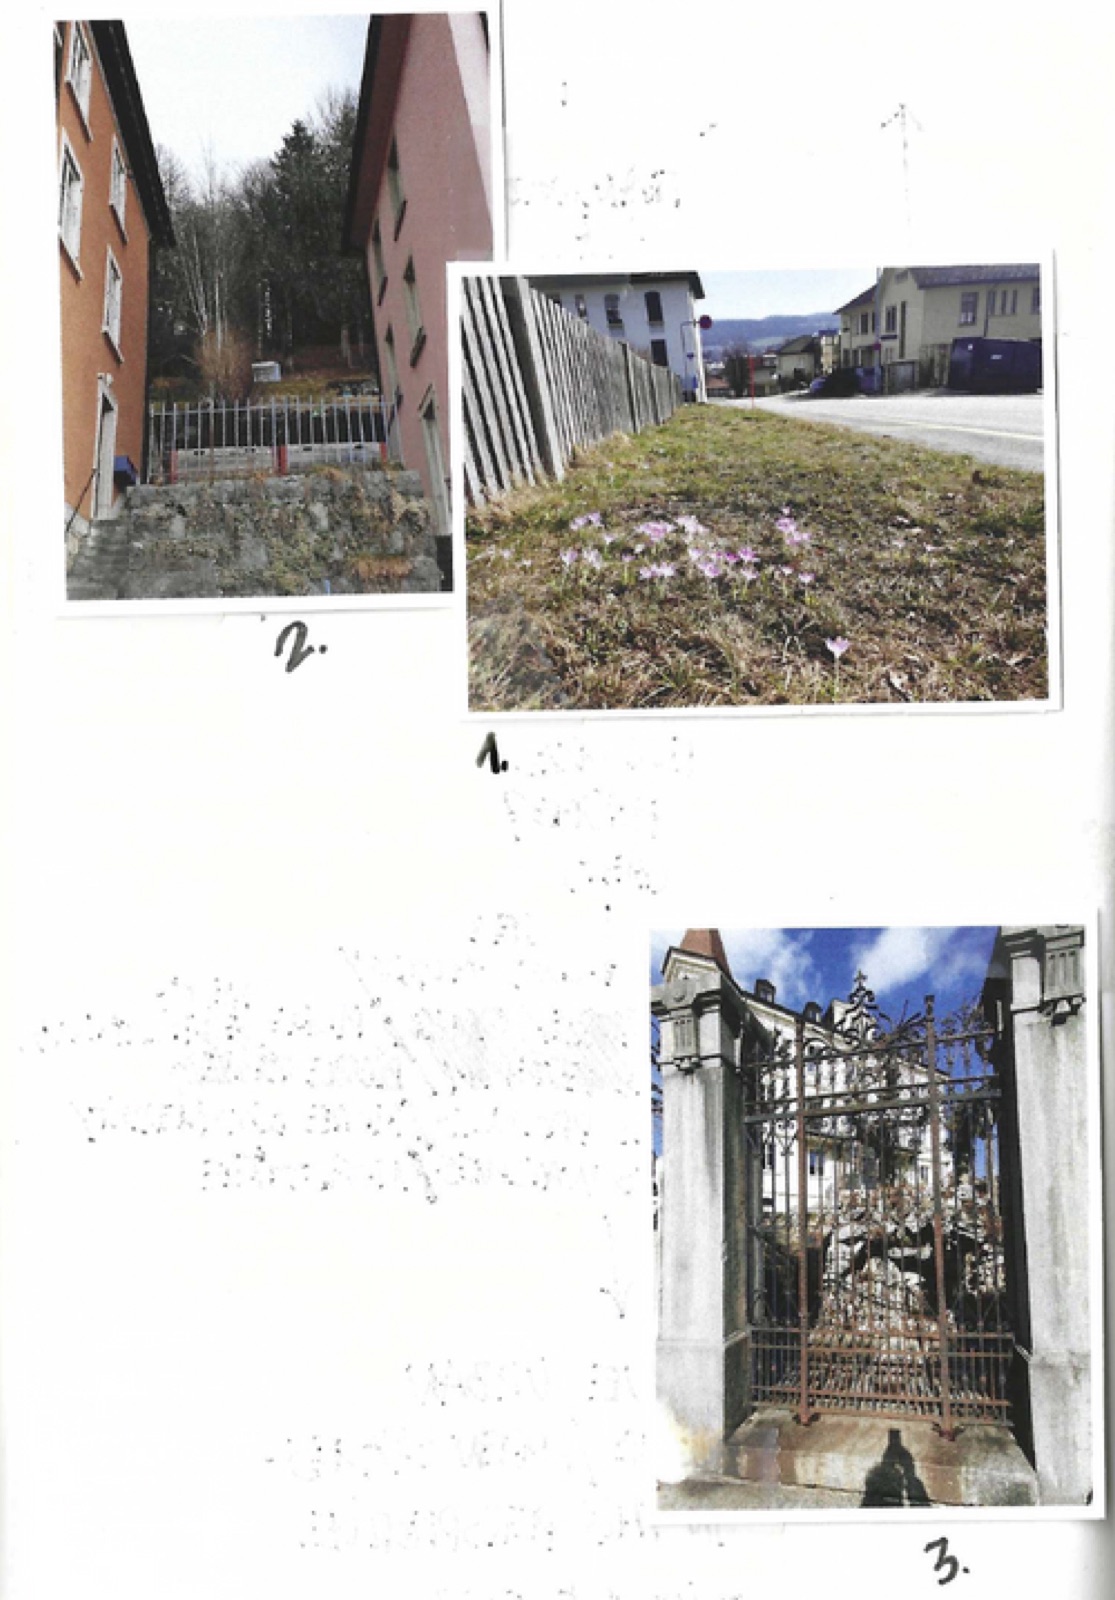
To bring out these elements, I proceeded by sketching, during the tour, a series of cuts systematically made in each of the streets crossed. This method was like a scanning of the urban space, distantly echoing the one presented the evening before by Alessandro Armando and Michele Bonino in their book The story of a section. These street sections, combined with photos of the same places, reveal the evolution of the proportions of public space, the elements that make it up, the distribution of available space between public and private, the presence of vegetation, the (rare) recreational spaces, and certain exceptions in the urban grid.

In these two places, the urban morphology constitutes today a spatial heritage to be questioned in the perspective of a regeneration. I have therefore focused my attention on the urban scale, and more particularly on the configuration of urban spaces, as legacies of an industrial past, and also as places where a possible reading of current modes of living emerges.

A series of rough observations emerge from this reading and representation process. These observations have not, at this stage, been analyzed in depth.

1. As we went up the hill, the vegetation became more present in the public space or in the private spaces located on the southern side of the building blocks. In general, however, vegetation remains scarce within the urban perimeter.

2. The institutional buildings (churches, administrative buildings), which were generally presented in 19th century urban planning as exceptions in the urban fabric, are here included in the grid, without any particular will to highlight them. On the other hand, some new constructions, most of which seem to date from the post-war period, have taken over the open spaces to the south of the bars in various places, subverting one of the major characteristics of the original grid. These new constructions seem to correspond to new needs (nurseries, schools, garages) that the original fabric could not meet.

3. Like the vegetation, public recreational space seems to be largely absent from the urban fabric. This echoes the observations made in Charleroi. Urban space seems to be overdetermined by its economic use (logistical efficiency, transport, limited maintenance) to the detriment of recreational aspects. This reinforces the argument that urban planning is characterized by its industrial vocation, rather than other possible uses: leisure, meeting spaces, wandering.

4. In some places, natural landscape elements pre-existing the city (emerging rocks) or compositions evoking these natural elements in private gardens can be observed. Similarly, some residual, untended spaces are home to wild vegetation in certain parts of the urban space.

5. In general, and for the reasons already mentioned above, the public spaces reveal an oversizing of the logistical and technical uses (asphalt roads) with regard to the minimum space needed. There is therefore great potential for a reshaping that could introduce additional biodiversity and recreational uses into the urban fabric
§ 06

5. (Re)Shape : using industrial heritage without sclerosing it

What meaning can we give to the notion of regeneration in the perspective of an ecological reorientation and social emancipation that would be embodied in the urban space? And what role can the industrial heritage play in this perspective?

I would like to point out here that I have deliberately focused my observations on the uses linked to the daily life of the inhabitants (human and non-human), leaving aside the dynamics linked to the UNESCO classification and the image and urban marketing issues that are attached to it. My look at the industrial heritage has therefore focused on the potential it offers, through its morphological and material characteristics, to accommodate new, ecologically and socially beneficial uses.

One of the vectors of this improvement is the configuration of public space : on the one hand, because it constitutes a spatial capital accessible to all social classes, and on the other hand, because it constitutes a specific mode of development for urban biodiversity, complementary to so-called natural spaces.

In this respect, industrial cities have constraints (lack of qualitative public spaces) but also offer potentials : urban wastelands, unused public spaces originally designed for logistical efficiency, neglected or oversized infrastructures. All these excesses or wastes produced by industrial urbanism can constitute potentials for the reinvestment of emancipating uses for humans, and supports for deployment for non-humans. These perspectives enlighten a possible meaning of the notion of urban regeneration relying on the places and spaces offered by industrial heritage.

Field notes by Michael Bianchi, section 06, plate 1
§ 06 · Plate 01 — Michael Bianchi
Field notes by Michael Bianchi, section 06, plate 2
§ 06 · Plate 02 — Michael Bianchi