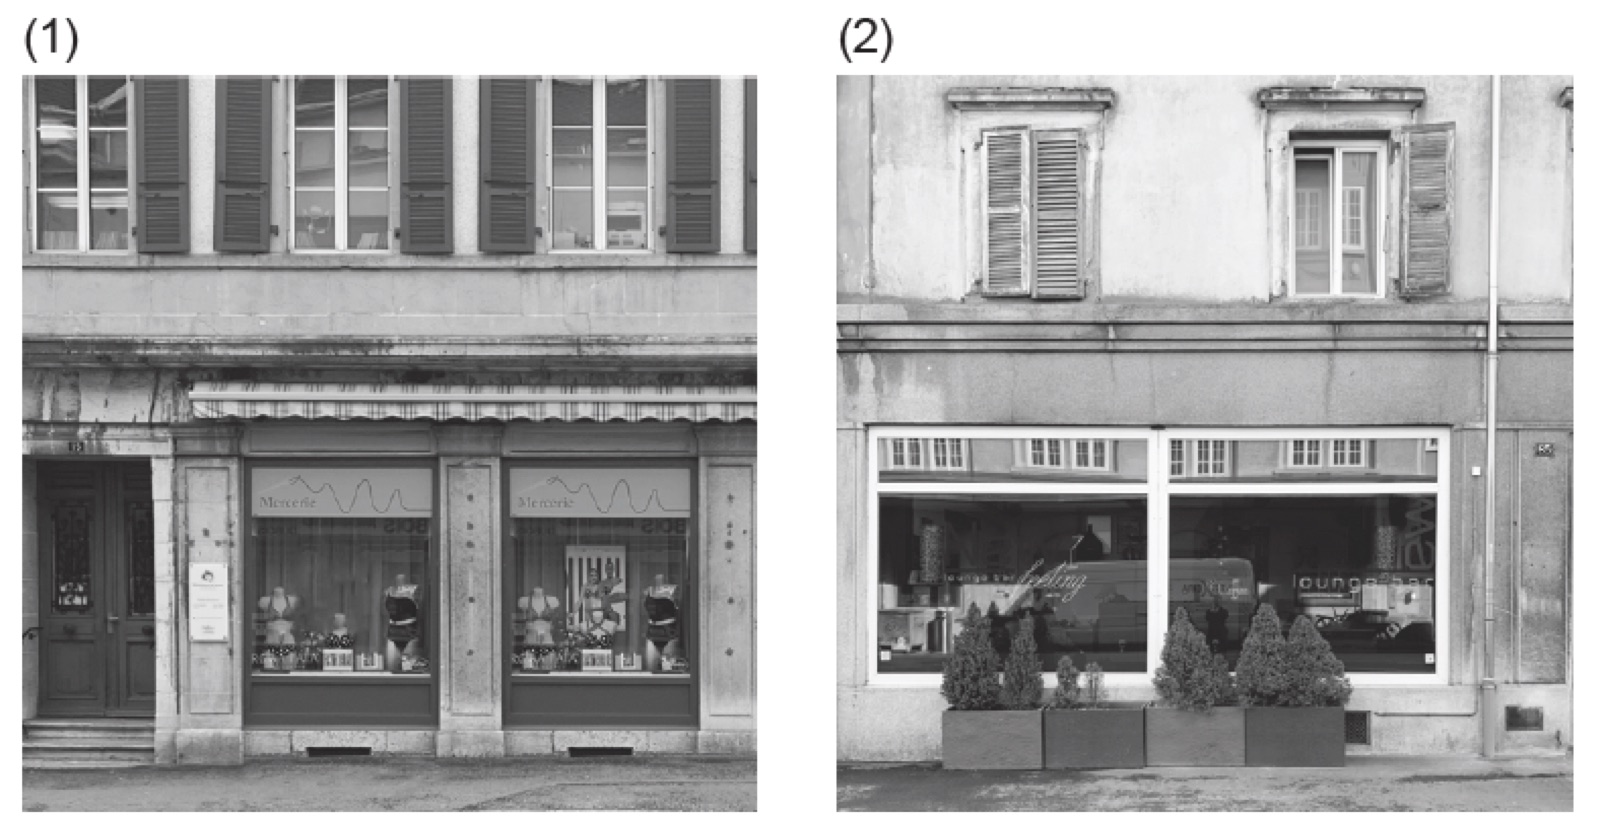
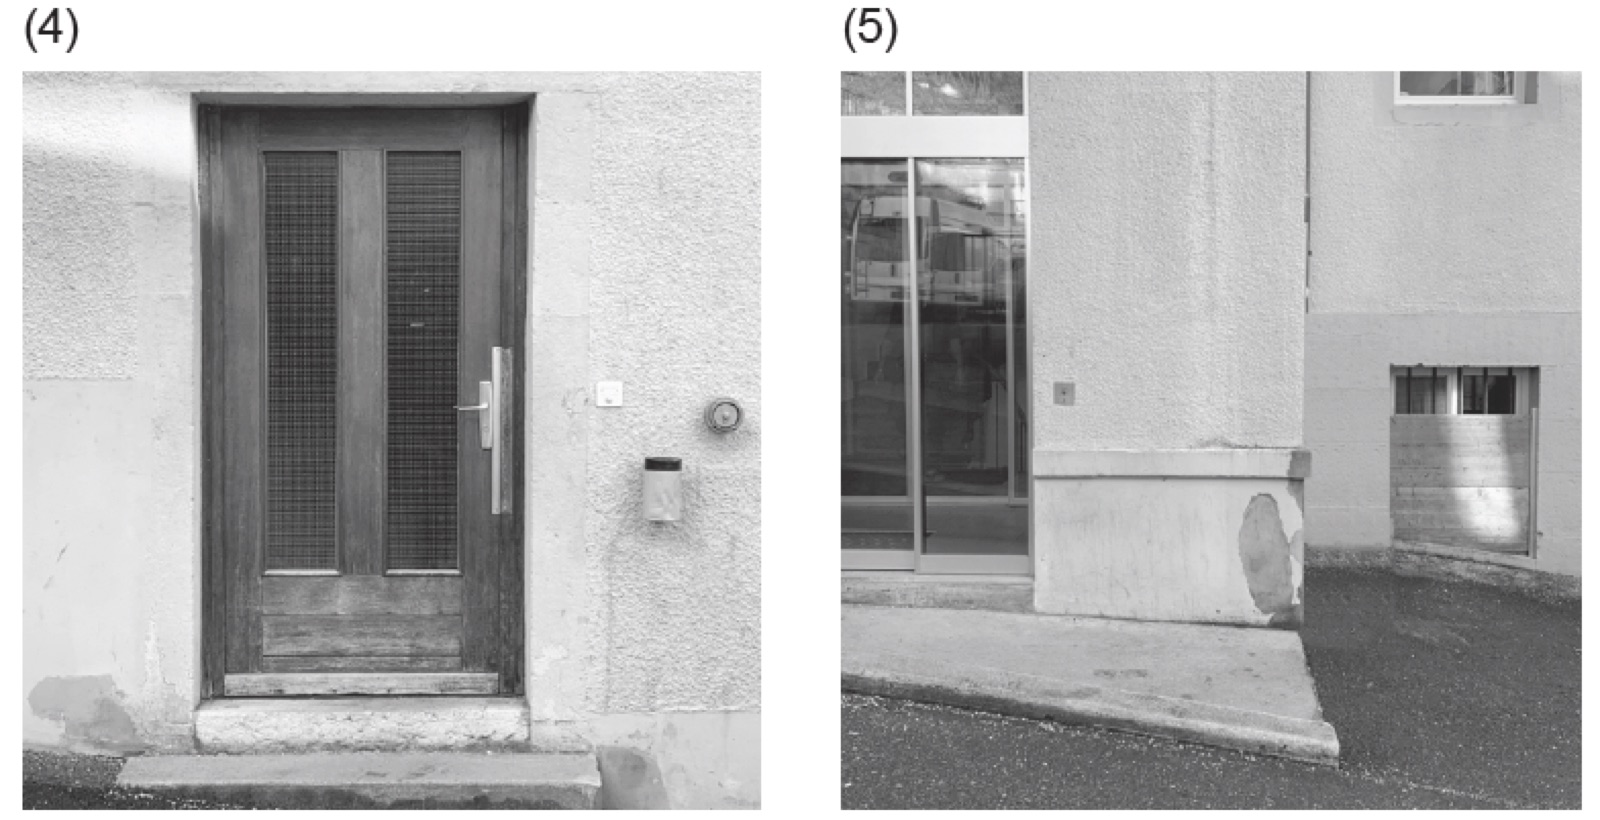
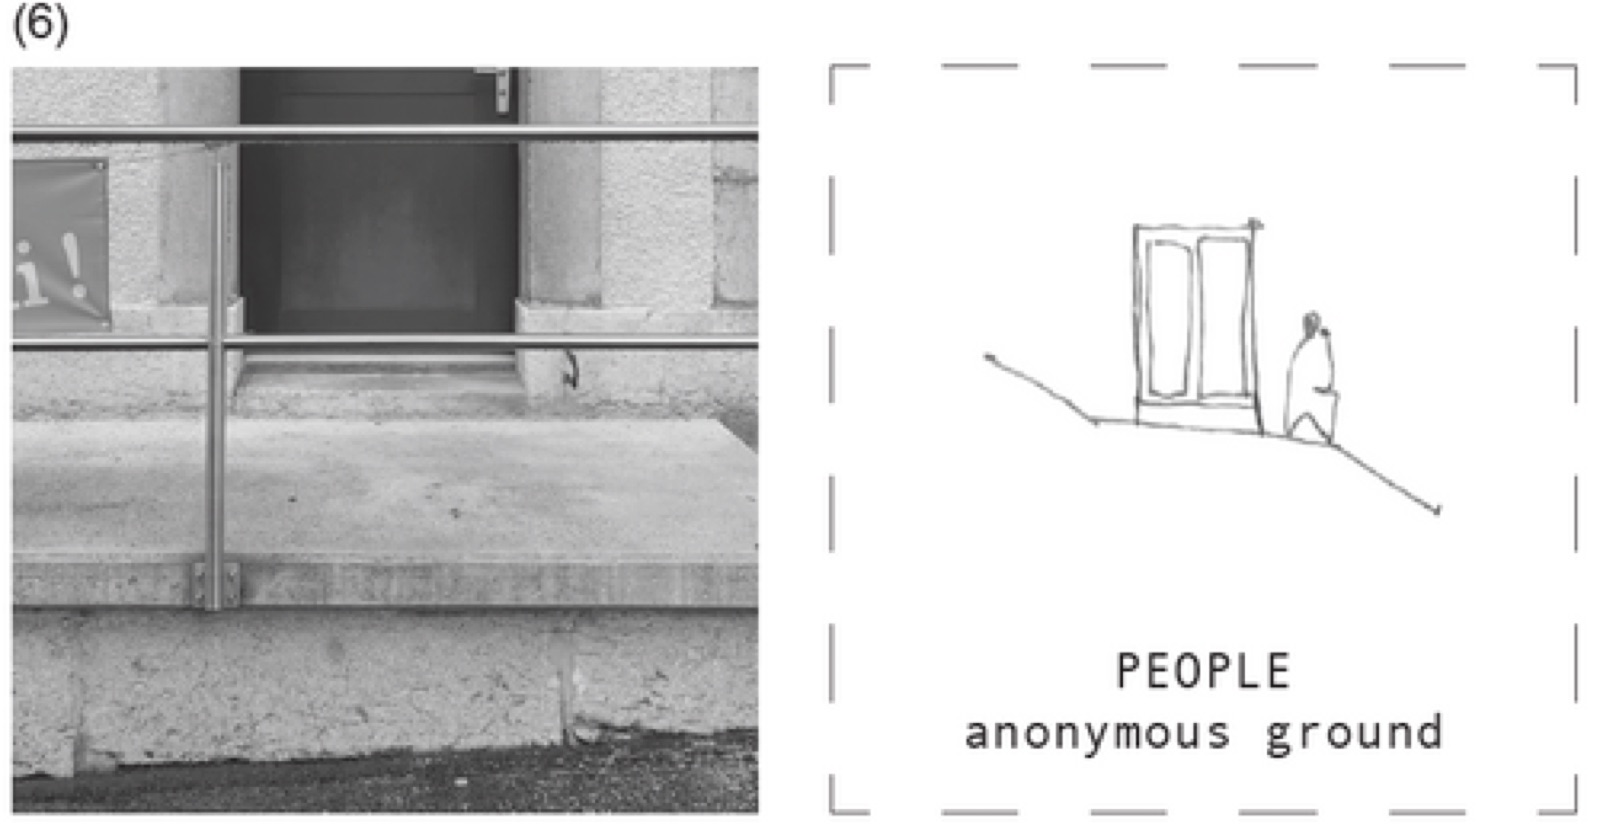
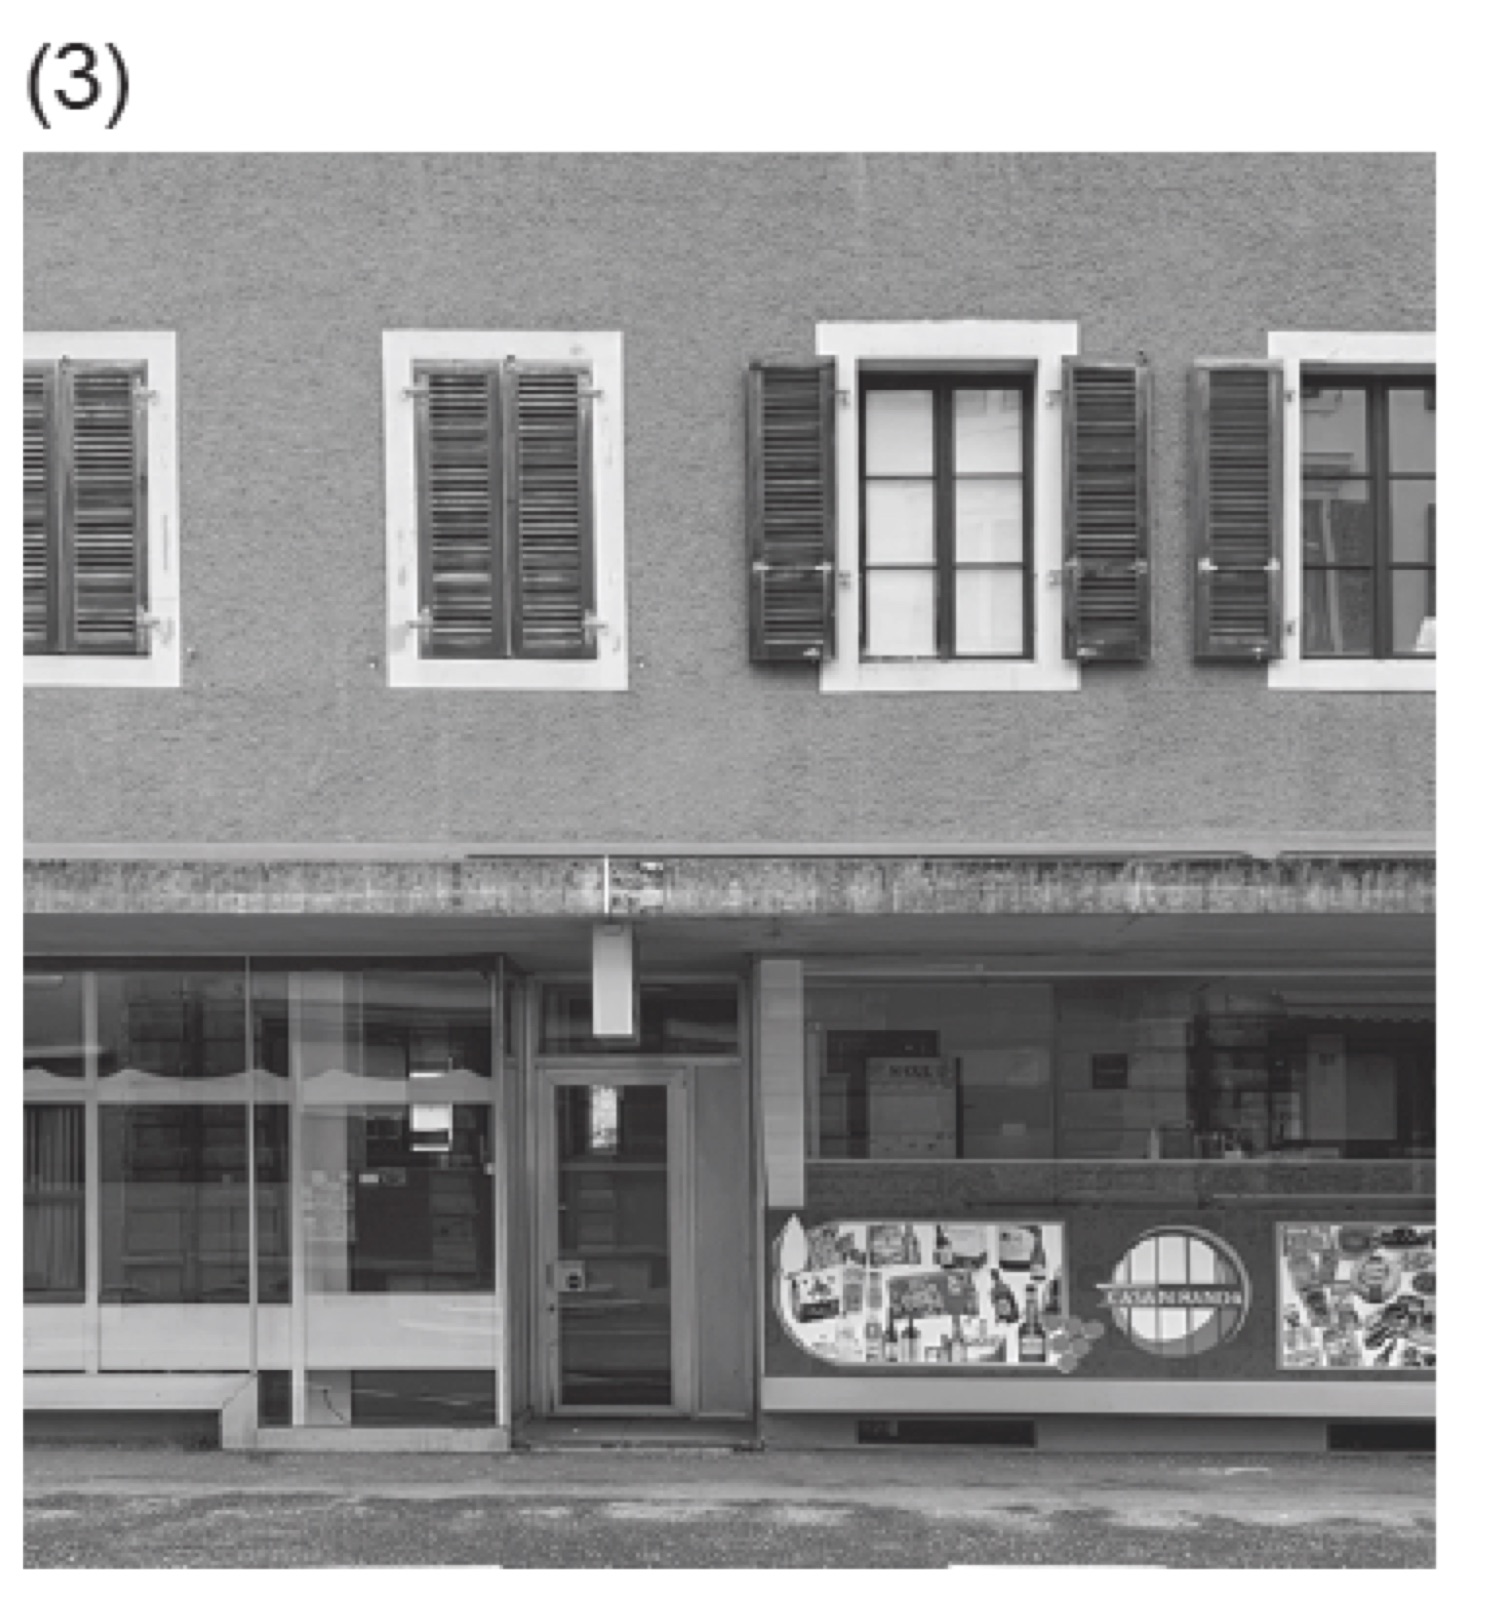
The research moved in search of a point of contact within the working group, through a multicultural and interdisciplinary approach. On the one hand, the social aspect that puts people at the centre; the functions that can reactivate the place, through cultural networks and the place where they can be located, the type of space that identifies them from an architectural point of view. The collaboration between the different figures takes place around a table, as in a professional job or a competition, highlighting the qualities of the different points of view. A physical and conceptual table, i.e. a plan for sharing different cultures and approaches to the same place, and on the other hand the actual discussion and confrontation that took place during the inspection. In particular, it was possible to move within the territory of Le Chaux de Founds and Le Locle, through a cognitive exploration that was based on an initial phase of critical observation of the territory, with drawings, notes and photographic documentation of relevant and/or particular conditions of the territory. In particular, we started from the observation of the place, in its spaces, in its morphological conformation from the point of view of architectural elements. The presence of different levels in the city, unevenness, sloping roads, a decisive topography in the area. These are characters that immediately brought attention to the ground level, the relationship with the ground, the different horizontal connections of the territory to be inhabited. In fact, the territory is occupied at an urban level in a rational, linear way, with a regular sequence of buildings, which however interface with a topography and territory with steep slopes. The question around which the observation of the ground line revolves is how this condition can become a participant and motor for a reuse of the territory. The methodology of investigation is diversified around common themes. The theme of the foundation, in its inherent ambiguity, leads to immaterial investigations through interviews and material through the location of relevant associations and photographic reports of where these are located. The aim is to merge the two different components that identify the term foundation into a strategic tool for reactivating disused spaces and associations that are as potential as they are hidden.
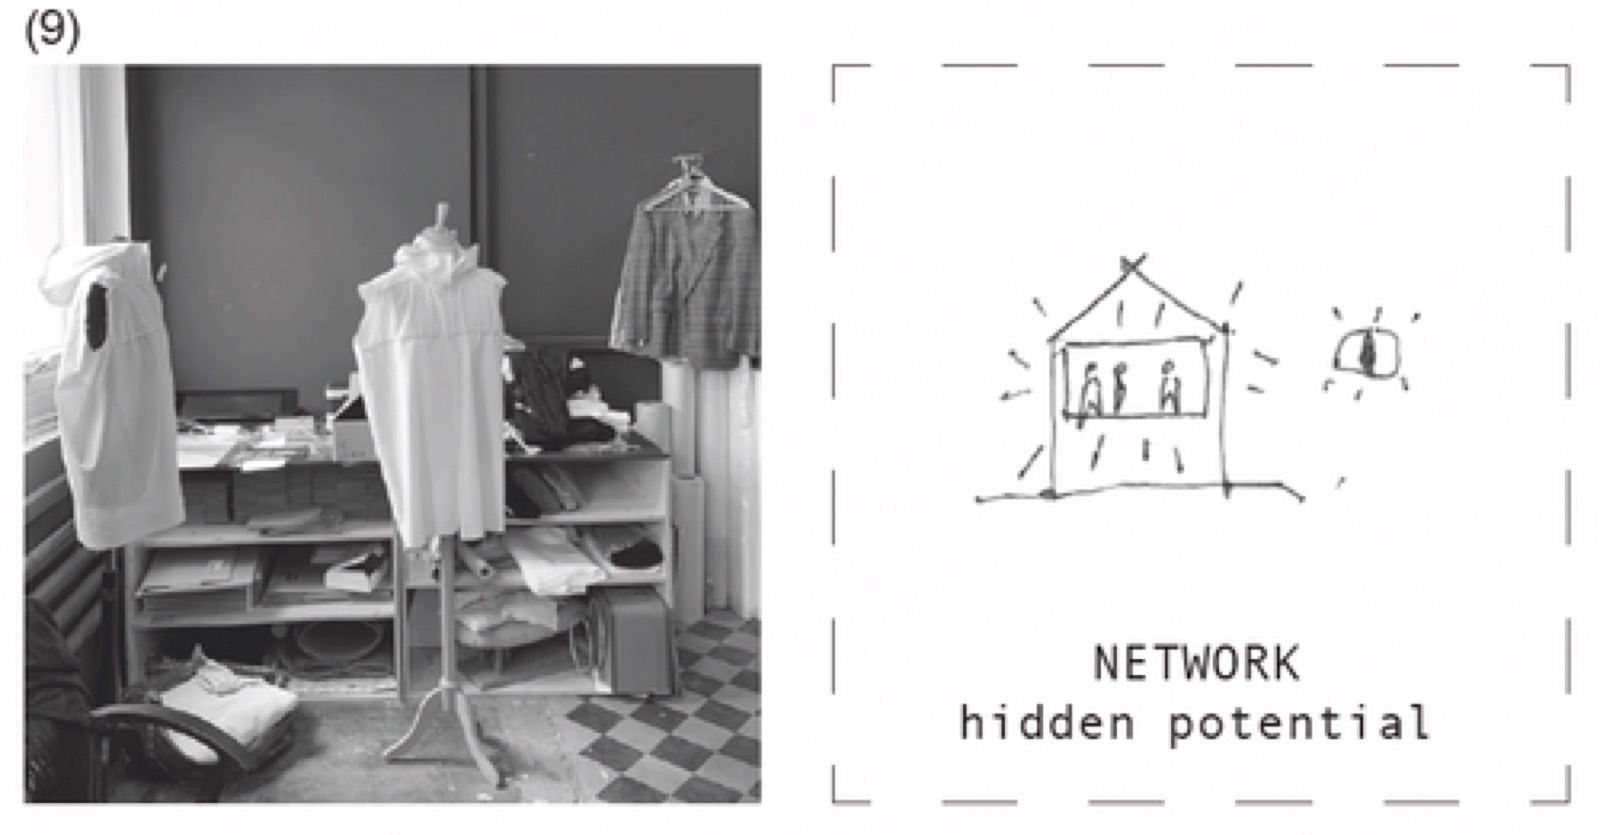
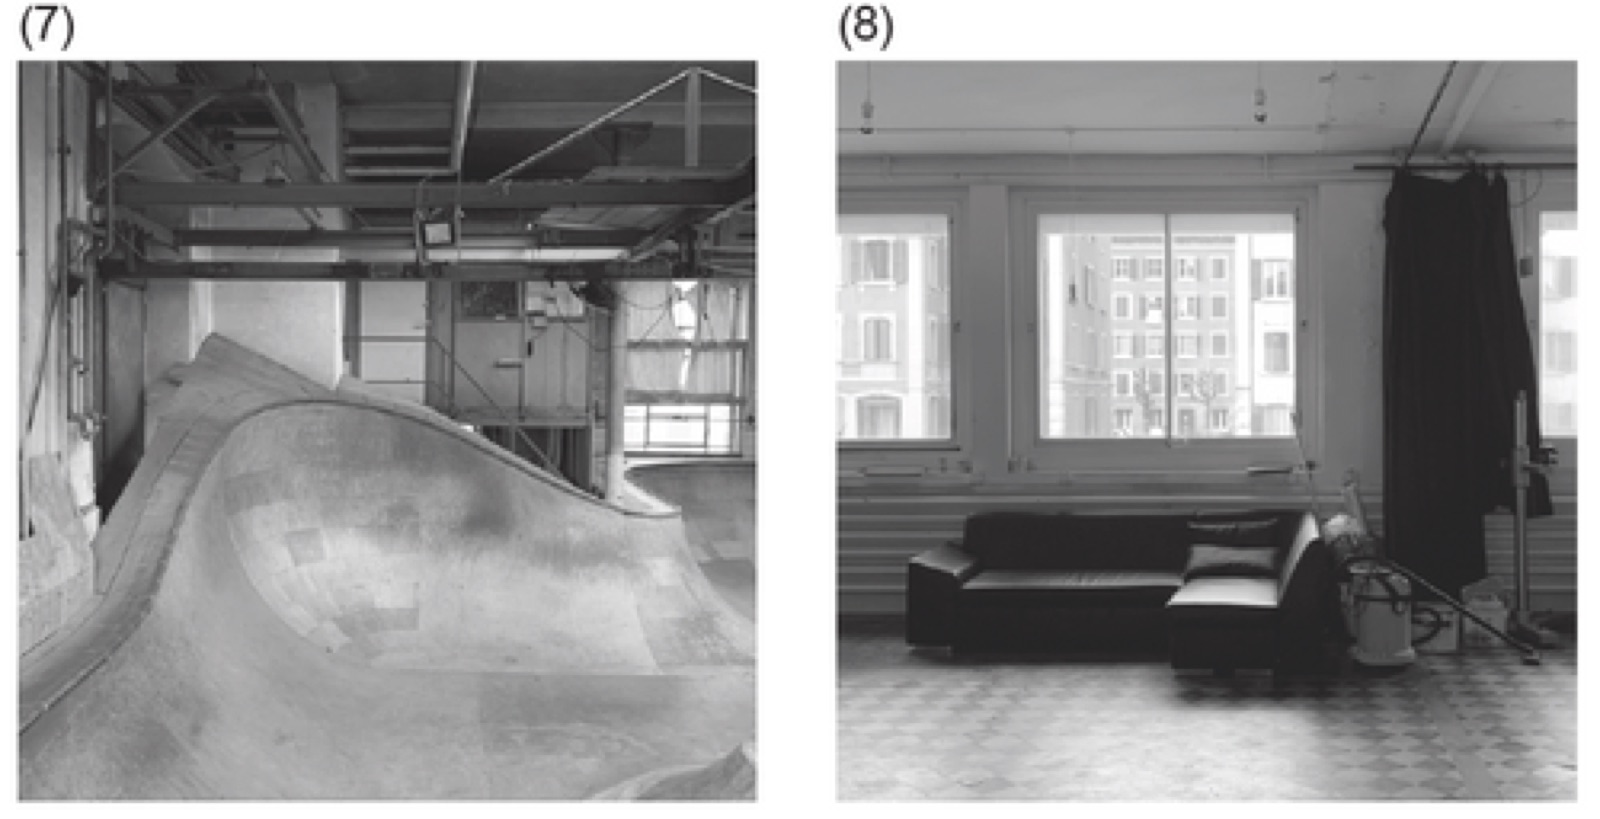
Research was carried out through a network system, focusing on the people who inhabit the spaces, discovering a condition of invisibility not linked to a physical dimension, but of isolation. These are hidden potentials, to be found in the corners of abandoned industrial spaces or on the main floors of former workers' housing. Small neighbourhood associations, linked to the local community, were first identified in Le Locle and in Le Chaux de Fonds, such as ateliers for artists (X personnes) or cultural areas of industrial reuse (Centren d'art contemporain) or spontaneous appropriation of industrial spaces, renewing them through new soil (Skatepark N'Sun). All of these identify small associations, places that can be identified by mistake or in a very targeted way. Therein lies their identity and invisible quality. They encapsulate many of the identity aspects of these places, which are not easy to access. For example, in the case of X personnes, Atelier for artistic spaces, it is located in an industrial building that retains floors, columns and continuity of space and lighting typical of the industrial rationality with which they were built. But the term 'Foundation' has further meanings.
Leon Battista Alberti, in his famous treatise 'De re Aedificatoria', makes a clear distinction between the terms 'foundation' and 'founding'. (2) In particular, the term 'foundation', from the Latin 'fondare', does not identify a component of the construction, but the place where the construction is located. To found is to go deep, it is excavation work, to find the solid layer on which the structure rests. In this sense, it is evident how the role of the foundation is linked to the place and thus to the topography. The rationality of the arrangement of the different architectural bodies clashes with a difficulty of the ground, triggering an identity landscape of Le Chaux de Founds and Le Locle. If the arrangement of these volumes seeks maximum efficiency in terms of spatial illumination, movement and ease of development as identified in Charles Henri Junod's plan, it is interesting to identify how these principles do not apply in a neutral and regular territory, but from a strong topographical identity and a terrain with a wide variety of soils, albeit in a relatively small area. In fact, the territory is characterised by different scenarios that manage to connect marshy valley floor areas with mountain slopes of a calcareous nature. It is therefore interesting to trace, catalogue and highlight the ways in which rational principles connect such an irregular territory. The 'spy' of these declinations can be found in the singular ways in which the buildings relate to the terrain, ways in which the building attaches itself to the ground.