February 23–25, 2023 Le Locle & La Chaux-de-Fonds, Switzerland — 47.0999° N, 6.7928° E EDAR Course AR-669

Index / PhD Notes / PHD–03

Beini Guo

Reflections on Observations and Records of Watchmaking Town Planning

PHD–03 Politecnico di Torino Field Notes — Feb 2023

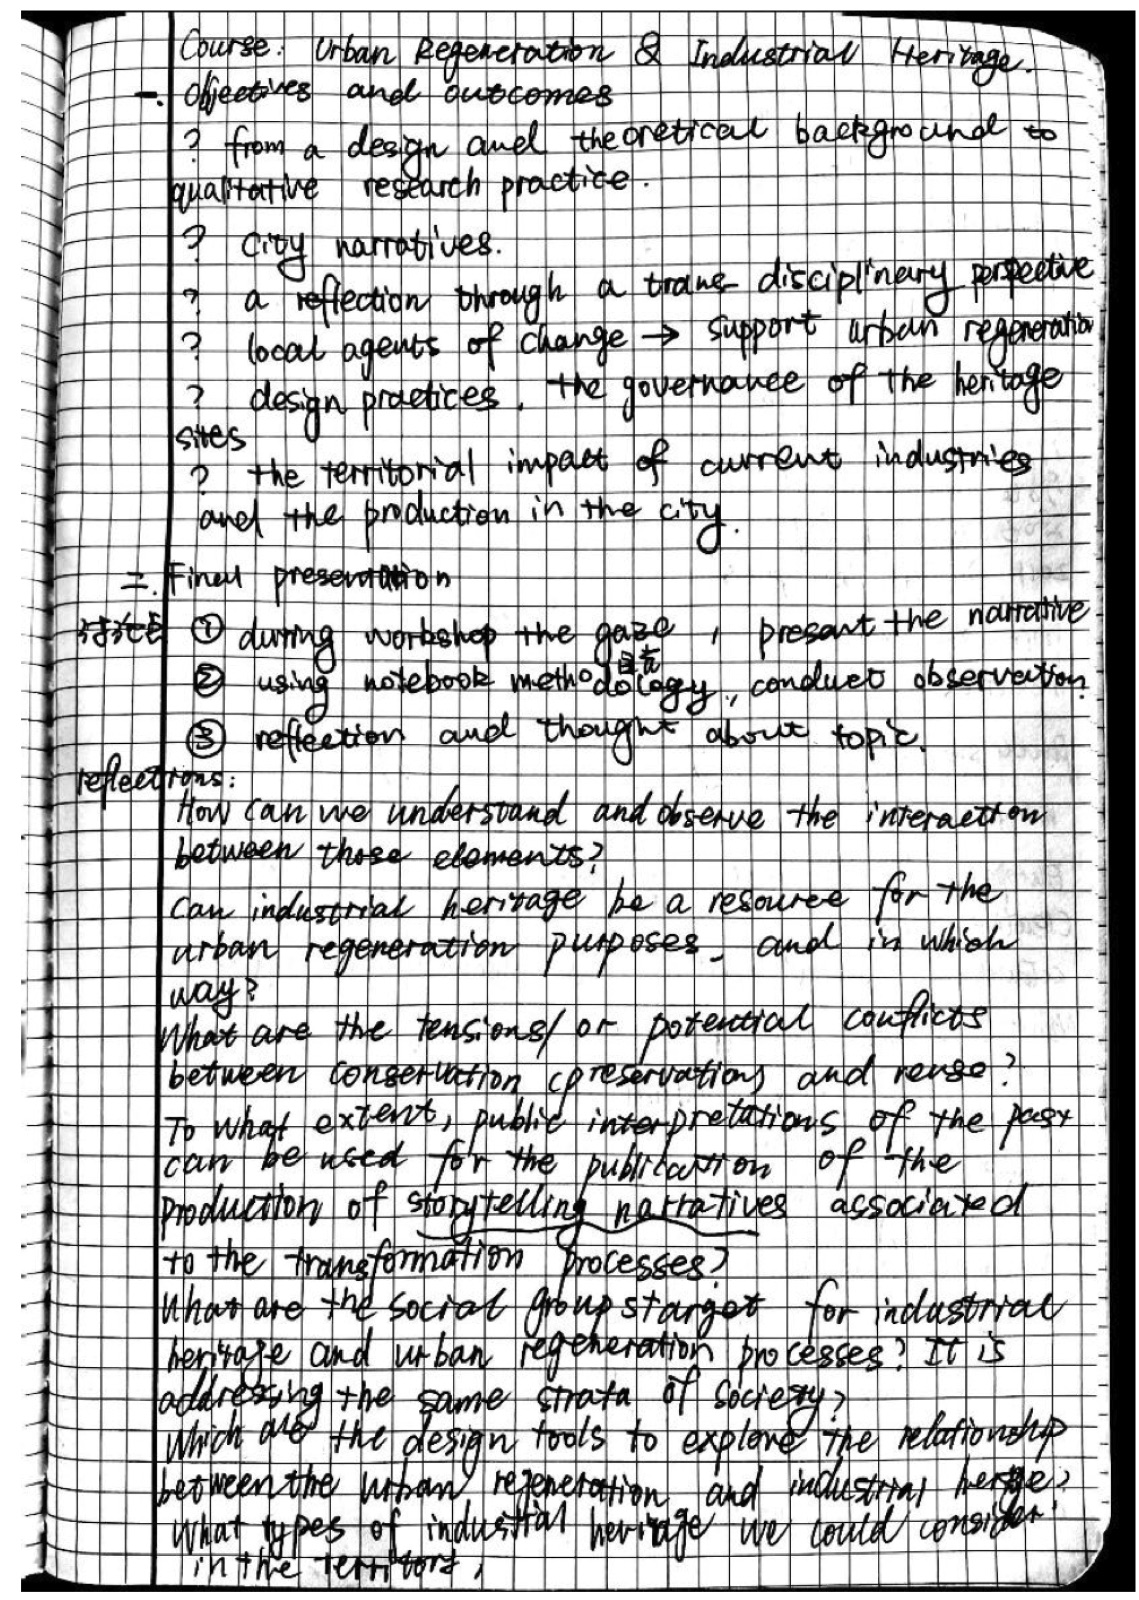
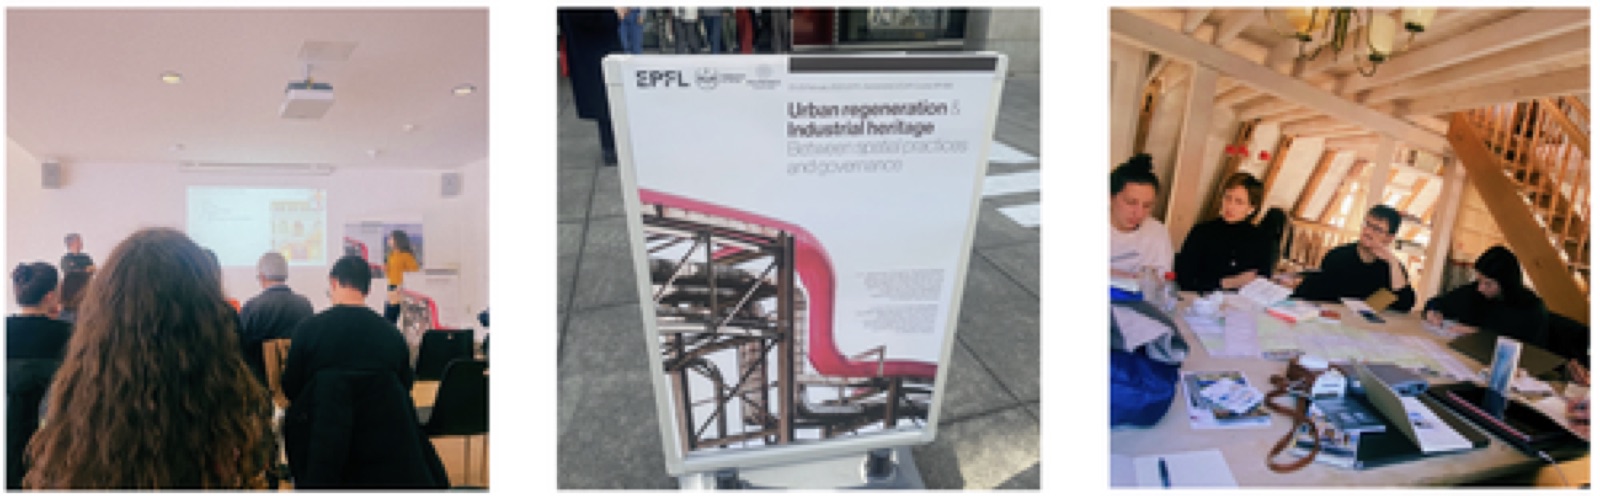
The seminar held in Switzerland from February 23rd to February 25th — Urban Regeneration and Industrial Heritage between Spatial Practice and Governance — brought together doctoral students of different architectural majors from several universities, through a series of courses and field trips to the two cities of Le Locle and La Chaux-de-Fonds: from thinking and analysis of theoretical background to fieldwork, in-depth transformation into the development of research practice. Journeys, experiences and narratives were then shared and displayed with scholars and professors. The whole seminar considered the relationship between urban renewal and industrial heritage through discovery, exploration and questioning.

With the recommended readings and keynote lectures as background support for our theoretical research, we made written notes in Moleskine notebooks in the form of written descriptions, sketches and pictures, to help reflect on our research questions and on biases and opinions about the projects we researched for our PhD, after observing, thinking and reflecting during our fieldwork.

Field notes by Beini Guo, plate 1
Plate 01 — field notebook, Beini Guo
§ 02

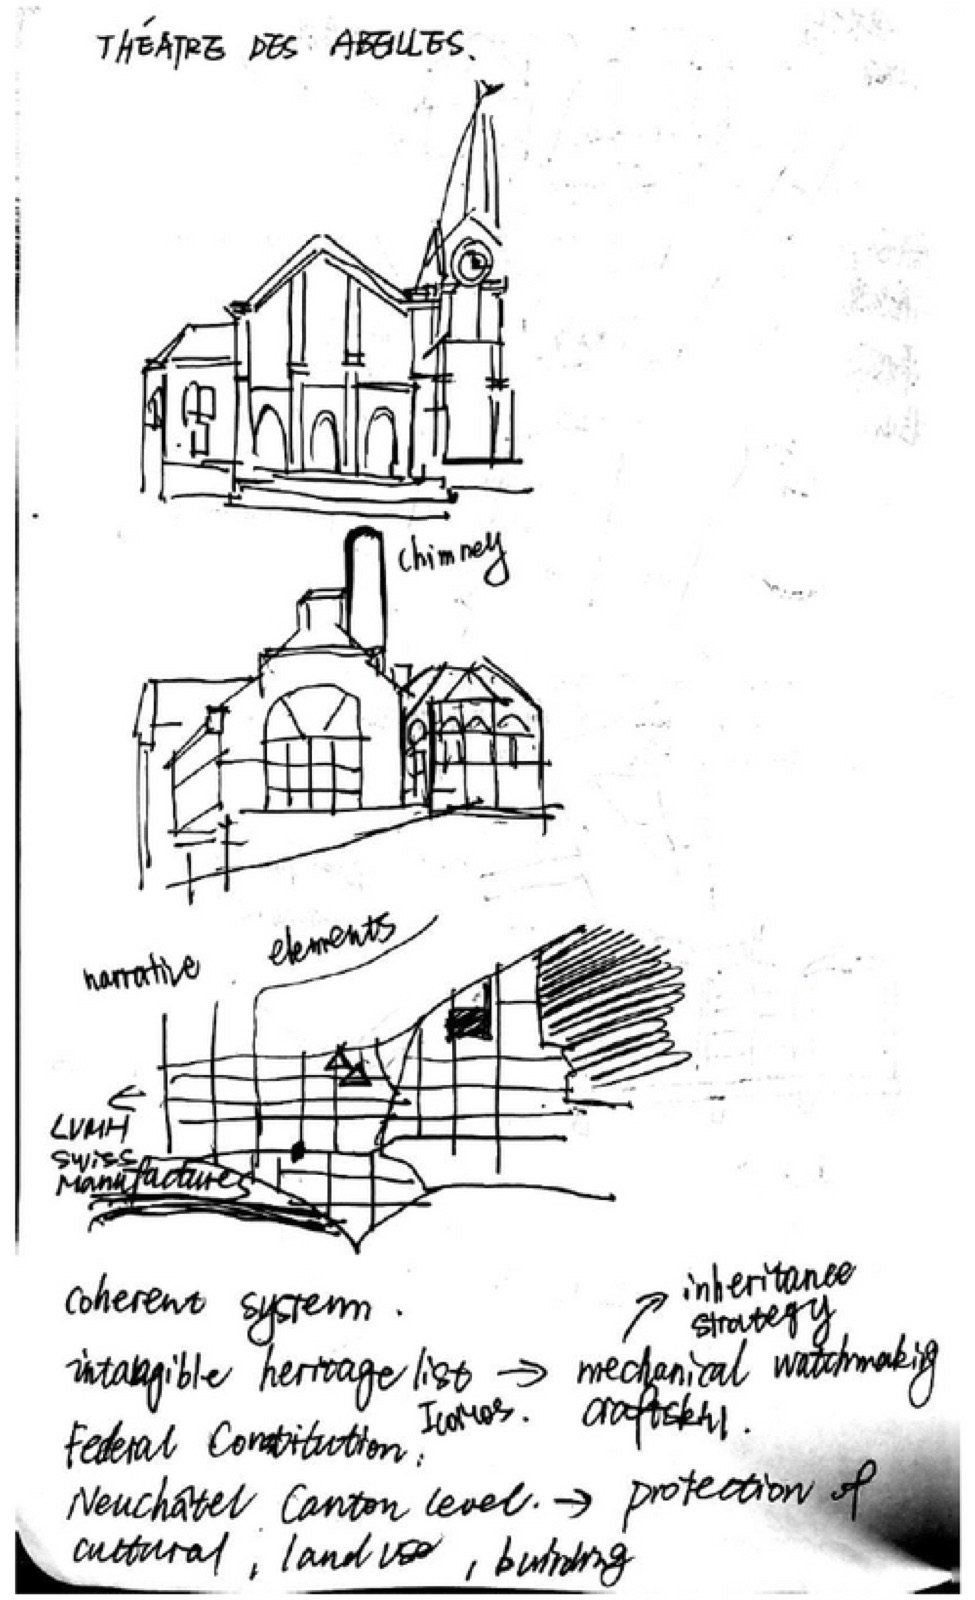
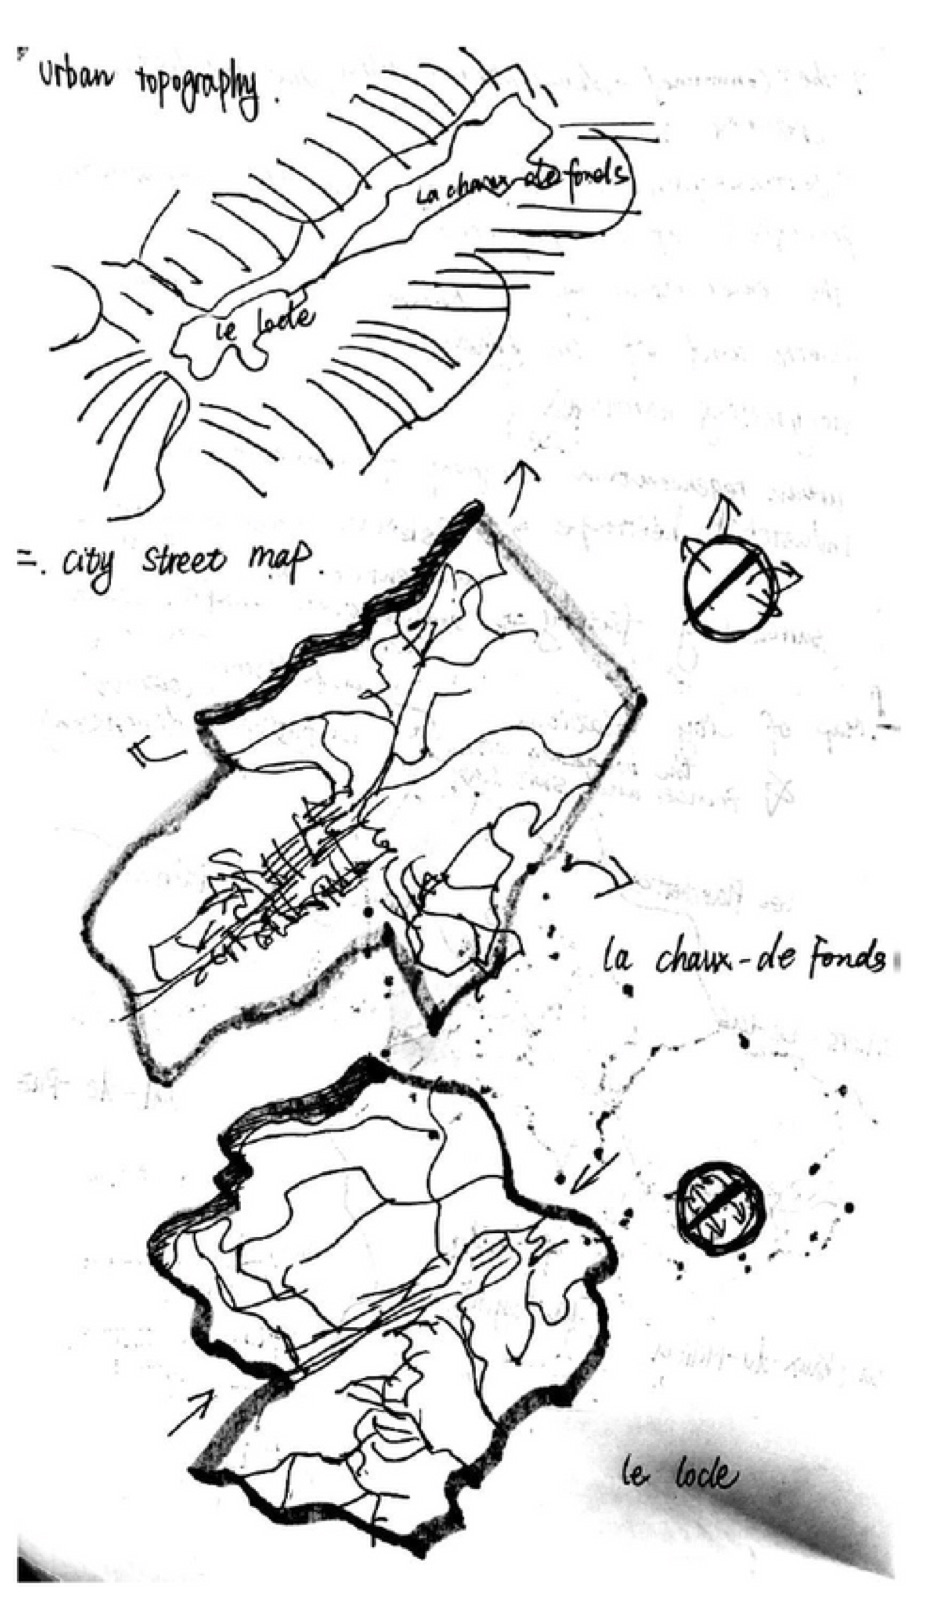
The field trip was carried out in groups and, based on maps of the two cities, we briefly mapped out a route for the historical sites to be observed, settling first on a train to La-Chaux-de-Fonds due to the small size of Le Locle. a trip to Espacite Tower was necessary to get a basic understanding of the overall plan of the city as a whole, overlooking the The linear centre of the structure, the old town and the 19th century checkerboard streets. Also in the north-east are three closer churches, all neo-Gothic, where the Temple-allemand became an important symbol of the German-speaking immigrant quarter in the 19th century, which at that time accounted for a third of the city's population.

As the economic hub of the Neuchatel Caton took place in 1848, followed by the arrival of a large number of German confederates, French and Italian immigrants in 1896, then the population of the area was adjusted and the built environment and infrastructure of the area was subject to a mixture of styles and new stylistic elements in response to the arrival of the immigrants.

The economic crisis of 1945 and the watchmaking crisis of 1975, which saw the departure of a large number of inhabitants from the city and the loss of 2,000 jobs, produced another great regional change for the immigrant areas, and with this change in the social context, the public spaces were updated in different phases of style. The central part of La-Chaux-de-Fonds is mainly residential, and between the International Watch Museum and the Turkish villa, it is clear that the residential area has changed from mass comfort to upscale sophistication, with the villas mainly located near the edge of the checkerboard streets, on high ground, enjoying views over the city.

Field notes by Beini Guo, section 02, plate 1
§ 02 · Plate 01 — Beini Guo
§ 03

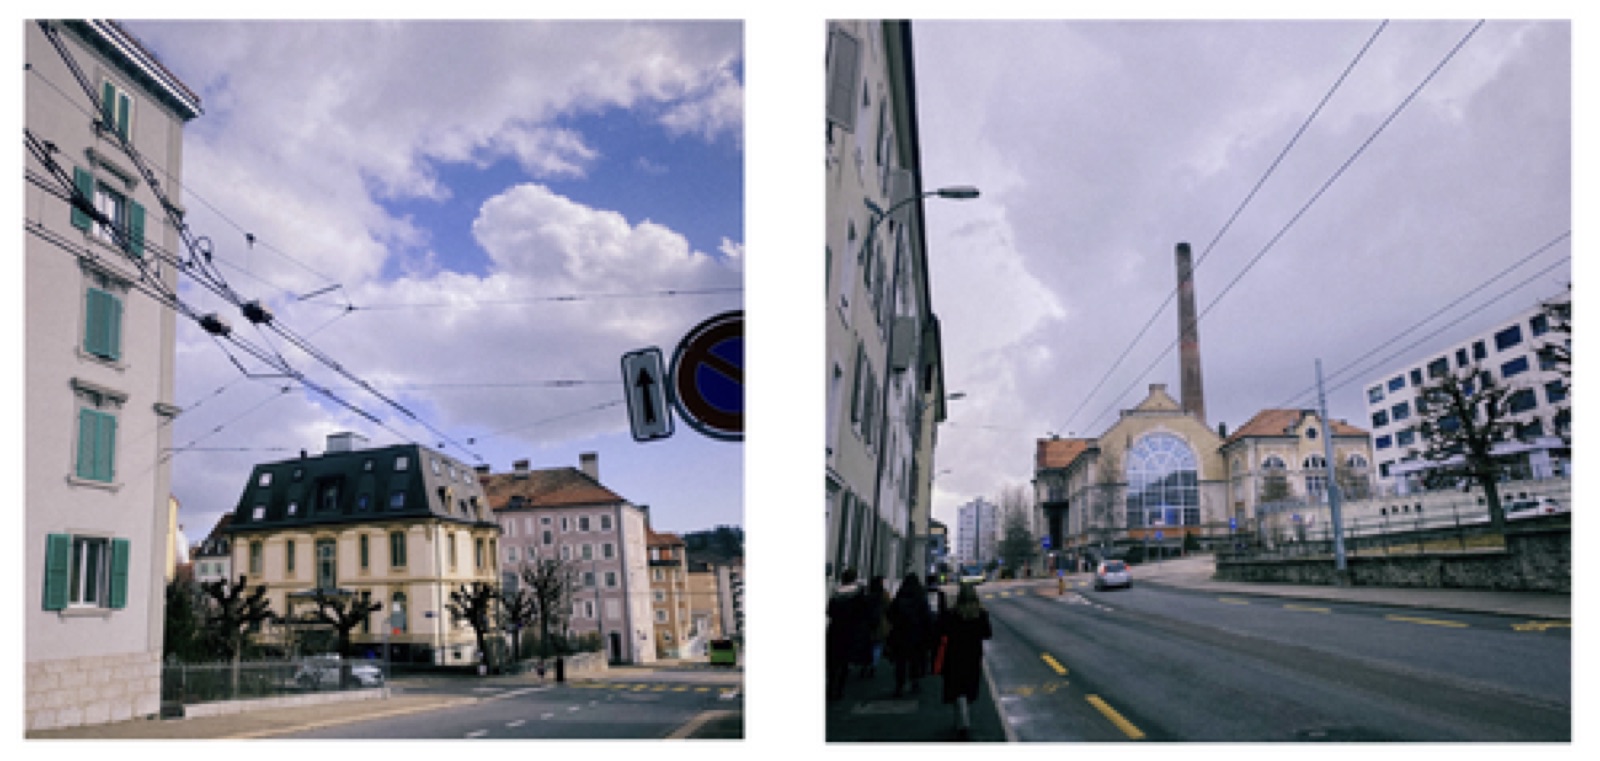
On the way back to the train, we passed the brasserie de l'Avenir, on the western edge of the city, formerly an electricity factory, now a brewery, but retaining its original form and representative chimney, the surrounding architecture is very different from that of the residential and commercial areas, with simple grey and white buildings with flat roofs. On the whole, La-Chaux-de-Fonds divided into different areas with clear architectural boundaries, with the factories concentrated on the east and west plains, the upmarket villas mainly on the north side of the hill, and the residential areas close to the main commercial street. Afterwards we went to Le Locle, a small town with an uncomplicated road system, a main road running through the town, commercial areas, workshops and residential areas on both sides, and factories mainly around the edge of the town and the hillside.

Field notes by Beini Guo, section 03, plate 1
§ 03 · Plate 01 — Beini Guo
§ 04

The case study and research on the application for the World Heritage Site of the two cities' collaborative watchmaking urban plan is related to the geographical factors of the city, being between the Jura mountains, which are not suitable for farming, but have long hours of light and are suitable for the basic environment of watchmaking. The flexible working environment allowed workshops and residences to be integrated with each other. The unexpected element of the great fires of the 17th and 18th centuries led to the Junod plan, which began a tessellated design of the town and accelerated the development of a single industrial manufacturing town.

However, from the late 18th century plan to the present, the city has maintained the permanence of an orderly and cumulative street plan and the continuity of the basic architectural themes of the building fabric, the harmonious transition between industrial, residential and commercial areas, the public configuration to meet the needs of the local population, presenting a complete narrative of activity. But the details of the narrative process that directly reflect the character of the watchmaking city are insufficient, and the watchmaking experience given to the general public should be more of an intuitive narrative than a mere exploration by the traveller to discover the historical process of the watch factory and the watch museum to learn more about it, the interaction of the traveller with the history of the watchmaking city needs to be more of an active way of urban guidance and publicity management.

The two cities have developed into unique industrial heritage cities through their unique watchmaking processes. This unique case illustrates that industrial heritage is a history that carries the development of industry, possesses the special charm of industrial culture, is an important resource that enriches the urban fabric and shows the humanistic sentiment, and has more values to be explored. Therefore, in the context of industrial upgrading and urban regeneration policies, how to correctly and completely protect and utilise industrial heritage, promote urban regeneration, harmonise original and new buildings, history and future, industrial landscape and natural landscape, historical and humanistic, improve users' intuition through humanistic regeneration design, adapt to the current rhythm of urban development, and can become a carrier to show the vitality of the city.

Field notes by Beini Guo, section 04, plate 1
§ 04 · Plate 01 — Beini Guo
§ 05

According to the Watchmaking town's post-18th century Junod planning scheme, the city has maintained a basic spatial layout, a hierarchical conservation and reuse strategy for its industrial heritage. Conservation is primarily about maintaining the originality and integrity of the industrial heritage, including the material aspects of the heritage itself in terms of physical buildings, sites and facilities, but a lso the non-material aspects of the industrial heritage in terms of the social relations of production and the spirit of labour, and not just selectively preserving the parts that have obvious economic value.

Rather, reuse is more about exploring the intrinsic spatial, aesthetic and educational values and other economic aspects, serving the needs of contemporary urban development. The use of modern green, environmentally friendly, healthy, intelligent and other cutting-edge construction technology to provide the public with high-quality production and living space. Conservation' is therefore more about heritage, display, education and research, while 'reuse' focuses on inserting new functions and maximising economic benefits. In dealing with specific industrial heritage, it is important to consciously analyse which parts of the heritage need to be preserved and which parts need to be reused, and to find a balance between the two, taking into account the dual objectives of heritage preservation and reuse.

Field notes by Beini Guo, section 05, plate 1
§ 05 · Plate 01 — Beini Guo
§ 06

From the perspective of public historiography, public interpretation of the past is a way of integrating anthropology and sociology into the study of history, focusing on issues such as collective public memory, national emotions and spatial memory, with an eye towards cultural history and history at the micro level, which, when sifted and integrated, can be used as a method of producing storytelling in relation to the process of urban transformation. The study of history as a scholar is often referred to as 'historical research', which aims to explore the patterns of human history through the fog of its appearance.

Public interpretation of history, on the other hand, is often related to issues of self-identity formation, family history construction and civil society participation. As a new historiographical paradigm, public history attempts to break down the barriers between elite and public writing, reflecting a crossover and fusion between the two. This is reflected in the two core issues of public history: 'public processes' and 'public space', and in the three basic areas of public history: 'history of the public, history written for the public, and history written by the public'. "The first of these three areas, the history of the masses, the history written for the masses and the history written by the masses. The first of these three areas involves a shift in the subject matter of history from what is called the history of important people and their 'major events' to the history of the lives of ordinary people, social history and cultural history.

According to Peter Burke, "they saw themselves as responding to the shortcomings of previous approaches to historical research, particularly the exclusion of ordinary people from cultural history"; the second area involved a shift from the involvement of elites and professionals to the popularisation and presentation of history to the general public, with public historians very keen on the popularisation and education of history writing. Public historians are keen to popularise and educate the public, calling on them to write their own history, that of their family or community.

For different groups in society are required to participate in the process of industrial heritage and urban regeneration, according to the successful experience of the watch cities in applying for cultural heritage, firstly the government organises the planning and development, playing the leading role of the government, realising the policy making, management and implementation, safeguarding the public interest, while enterprises and watch making enterprises cooperate, on the one hand the government can improve the influence of the enterprises, get the support of the government and bring more economic benefits, on the other hand the government can operate the planning to protect the watch cities as industrial heritage features, use them as resources for urban development, give full play to cultural, economic and social benefits, and coordinate the interests of the government, enterprises and the resident public.
§ 07

At the same time, community committees have been established in Le Locle and La Chaux-de-Fonds to coordinate the day-to-day management of the residents. The systems used by the commune for management and all the measures that make up the management plan are effective, and the coordination committees are set up, composed and run according to a management process that maximises The coordination committee is set up, constituted and operates in accordance with a management process that maximises the active participation of the inhabitants in the management of the industrial heritage and enhances the protection and appreciation of the industrial heritage by the local population.

The new planning and design between urban regeneration and industrial heritage starts with the selective preservation of the architectural heritage, which carries the history of the past, records the traces and memories of the past and has exclusive value in all dimensions. Therefore, the industrial heritage should not be easily destroyed in urban regeneration plans, and the traces of industrialisation should not be erased, but the waste structures and equipment materials of the industrial heritage should be reused as much as possible. The preservation of the industrial chimneys and old building forms outside La-Chaux-de-Fonds meets the needs of the public to see and to experience first-hand the historical process of industrialisation and its glory.

The preserved industrial structures can form a direct part of the landscape and in many cases do not need to be redesigned. At the same time artistic elements are injected and integrated, and a large number of artists' wall paintings can be seen every few streets during a visit to Le Locle, reinforcing the artistic design of the regeneration of the industrial heritage within the framework of urban regeneration and adhering to the principle of integration, preserving the meaning of the city's historical heritage and its dialogue with the city. It is also necessary to carry out multi-functional and integrated development, as industrial heritage is often a huge legacy of projects that cover a large area and have different architectural forms, and different functional areas can be constructed according to the characteristics and pattern of the industrial heritage structures, allowing the original industrial heritage to be reused. Regional linkages of industrial heritage tourism can be realised, and industrial heritage projects can be built into industrial theme parks or museums in the original industrial context, allowing people to understand the history of the past and improving economic efficiency as well as restoring the ecological environment. By dividing the various industrial heritage sites according to different industries, such as coal, textiles, mines, railways, electricity, etc., effective linkages can be facilitated within the region, with thematic facilities built according to the original pattern and nature to achieve an immersive experience for visitors.