February 23–25, 2023 Le Locle & La Chaux-de-Fonds, Switzerland — 47.0999° N, 6.7928° E EDAR Course AR-669

Index / PhD Notes / PHD–12

Sara Anna Sapone

The Methodological Approach: Visible / Invisible

PHD–12 Politecnico di Milano Field Notes — Feb 2023

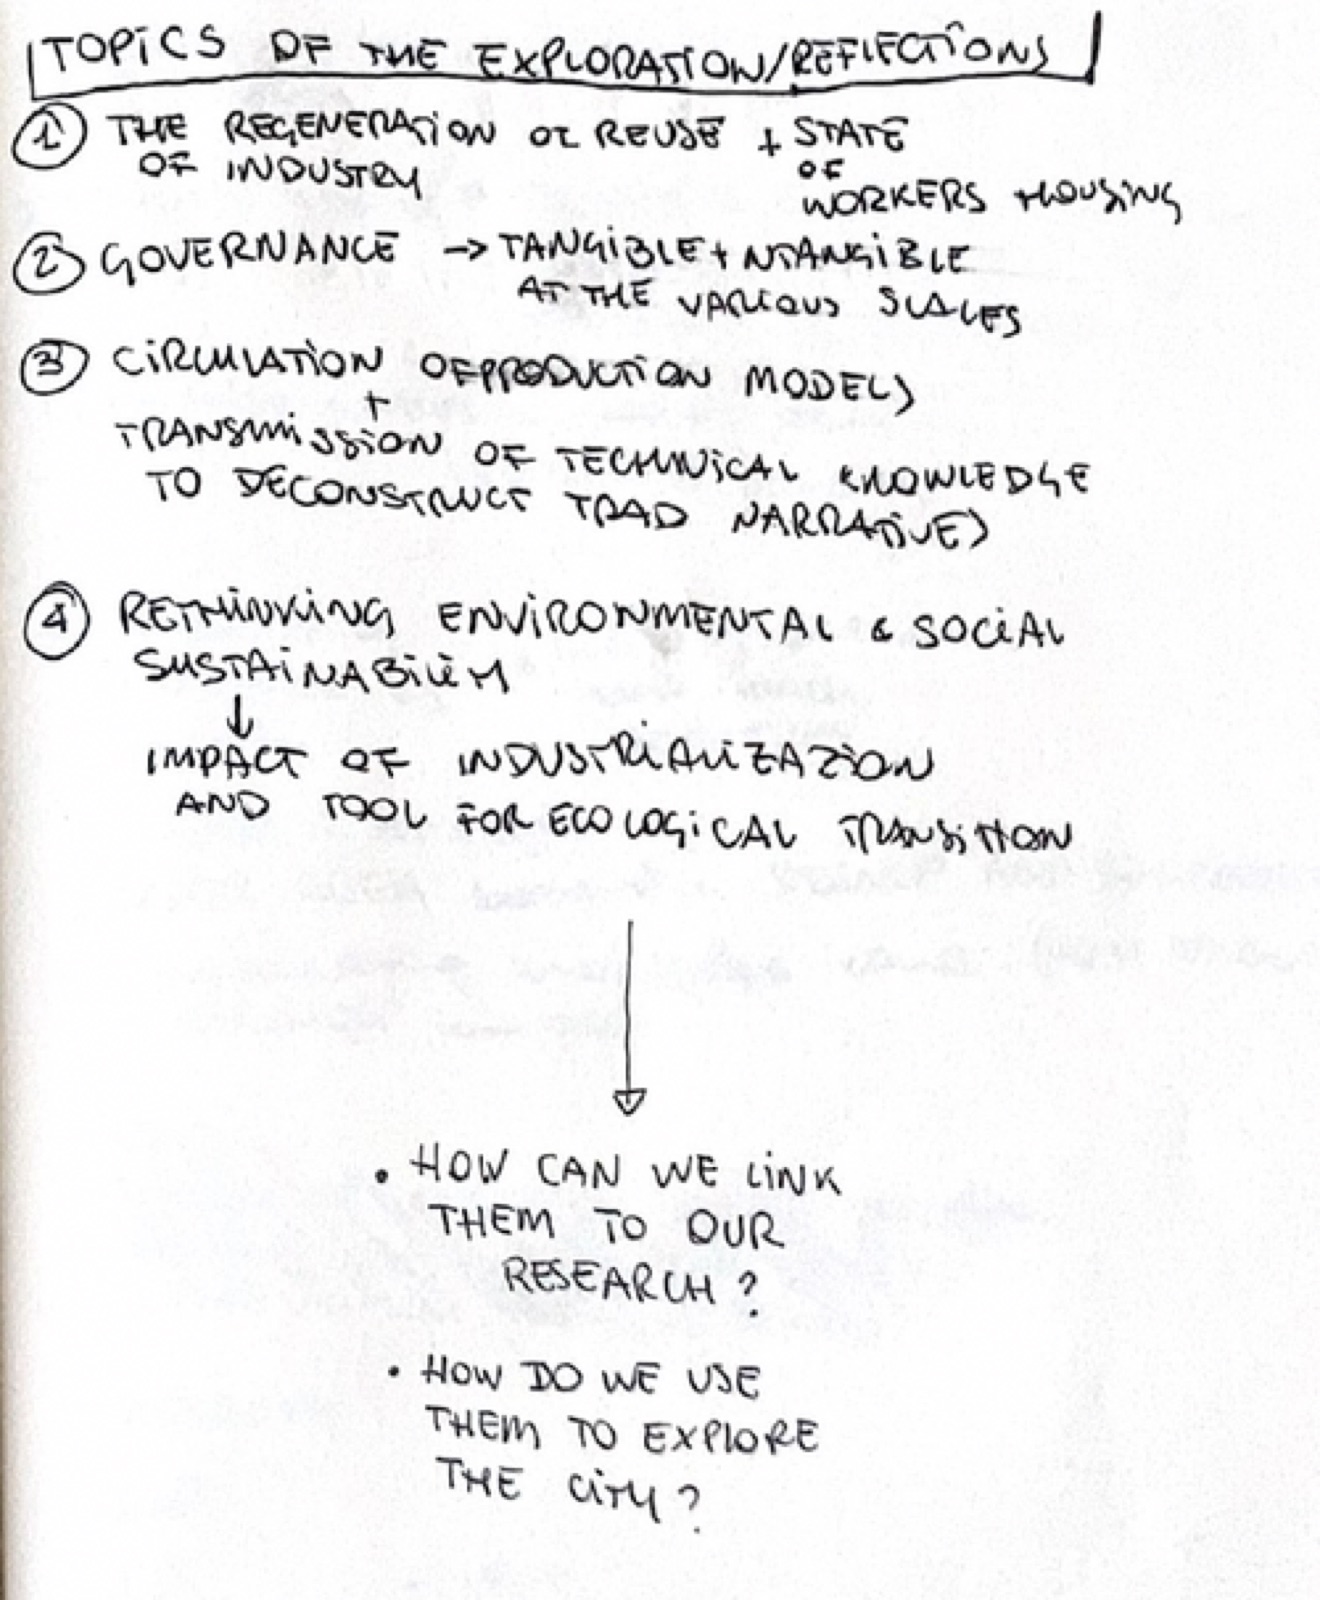
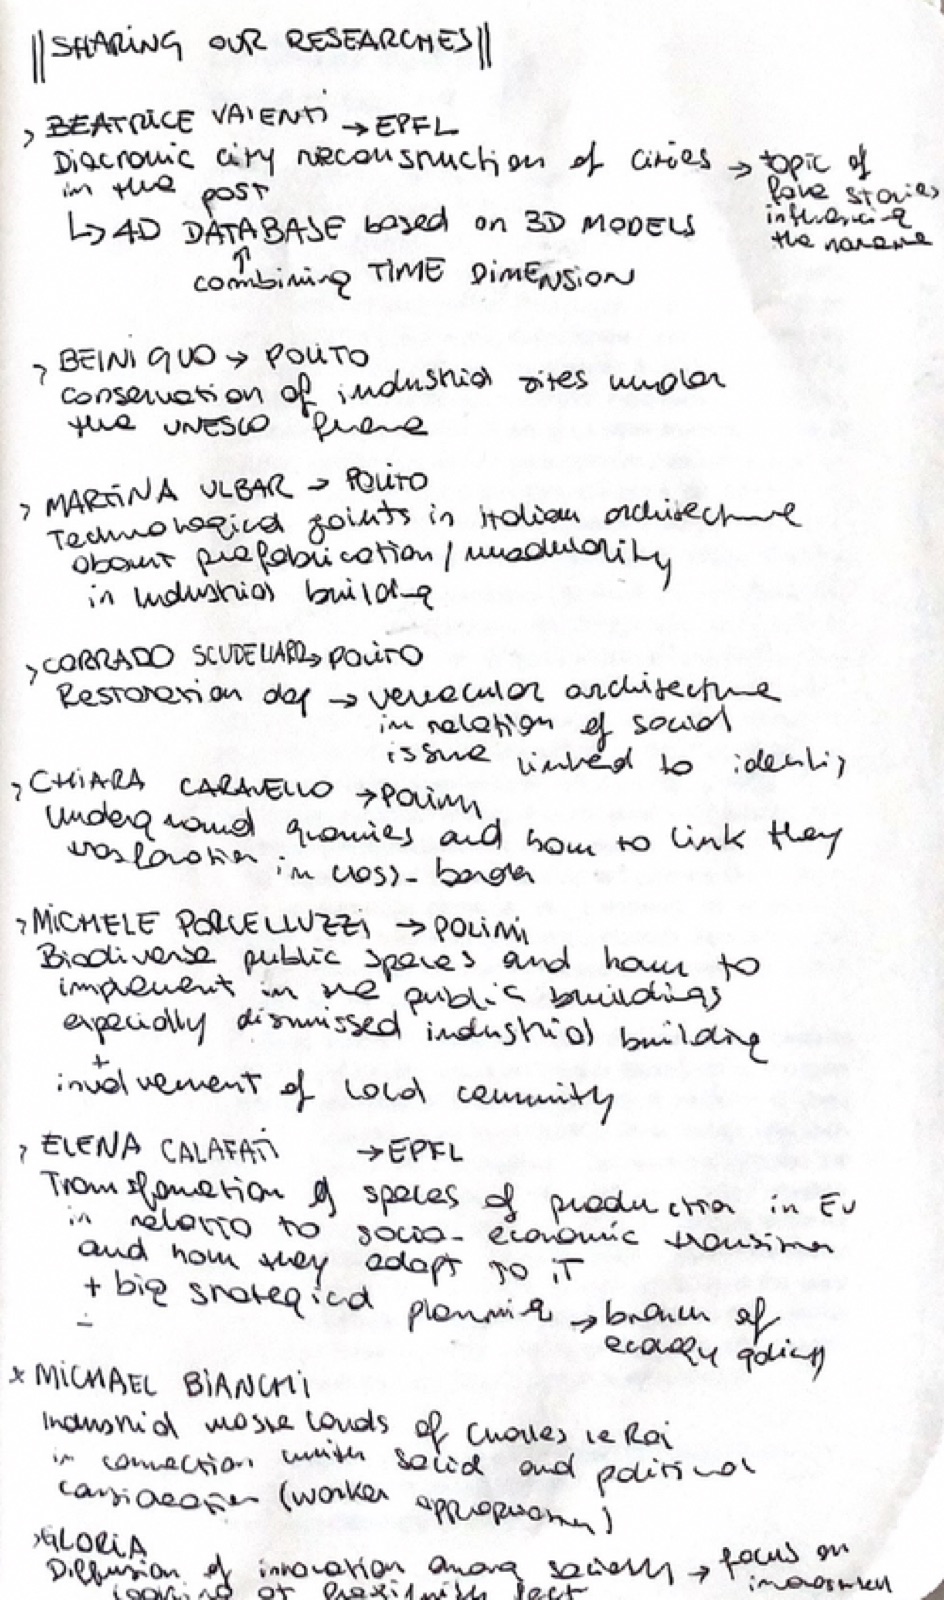
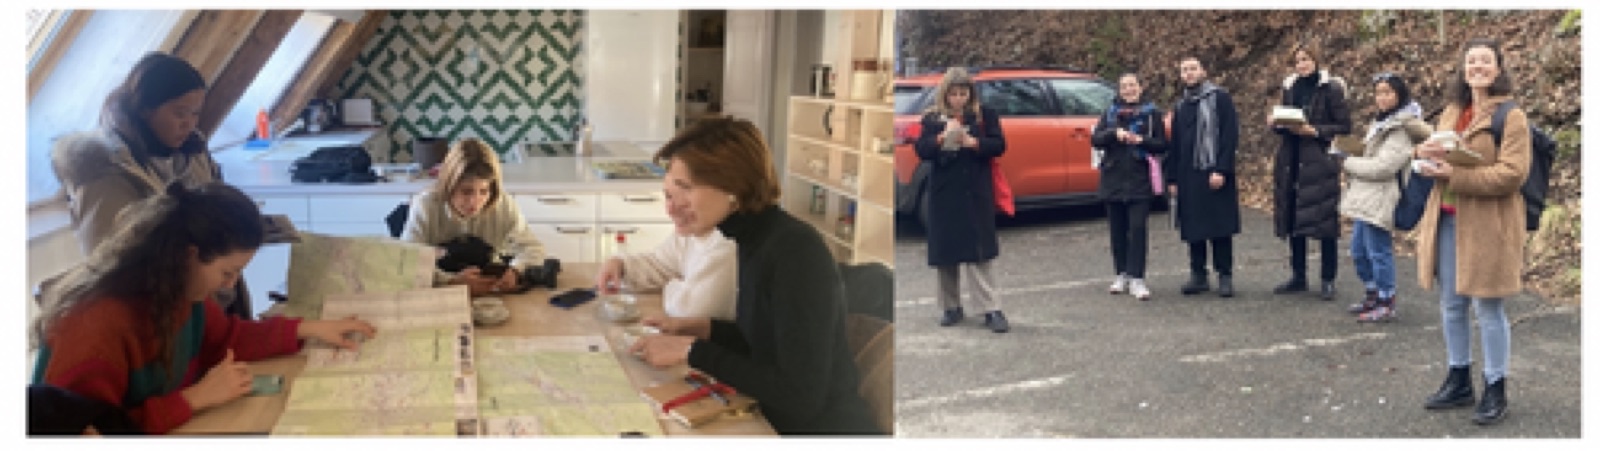
To gather insight about the two cities and to pinpoint the connections to our personal research, we followed a serendipitous path, informed by desk studies and our prior general understanding. Through a collective brainstorming moment, we shared the knowledge gathered before the workshop days and organized a possible route.

According to the different research backgrounds, which we briefly shared, some in the group were more informed about the history of the cities and others on the UNESCO framework or on the societal and cultural conditions in relation to the two cities. Overall, we reflected on the urban structure, developed on a border area between Switzerland and France, noticing how it was deeply influenced by the topography and the watch production needs, majorly in relation to sun exposure. We also talked about the recurrent narratives around the two cities, influenced by watch production, although barely visible anymore, and the unnoticeable presence of its migrant workers if not for the presence of a Synagogue and Mosque.

Field notes by Sara Anna Sapone, plate 1
Plate 01 — field notebook, Sara Anna Sapone
§ 02

For the visit on-site, we decided to follow the conventional gaze, the one presented by the city’s guides, but reversing the suggested order, starting from the city center going towards the outskirts. We decided to start our exploration in Chaux-de-Fonds, considering its size and relevance. Arrived at the station we went towards the Espacitè, a red tower that offered a panoramic view of the city. From above, is possible to appreciate the difference between the two sides of the city, one predominantly residential and the other industrial.

After this realization, we went down to visit the city up close, going towards the city center. Here we observed a general scarcity of green spaces, mostly unattended and underused. At the same time, we realized that the buildings belonging to the UNESCO enlistment are not so noticeable and are recognizable only through the map’s consultation. Overall, also in the city center, the industrial past is quite unnoticeable.

After reaching the northern limit of the city, where it meets the forest on its margin, we headed back towards the station to explore Le Locle. Here the city size is considerably smaller, with the city developing mainly along three main roads. Walking around it we had a similar experience of the green spaces, perceivable as unplanned places that develop in leftovers, mostly unattended and unqualified.

Finally, we confronted the group’s research once again, to define a common thread, a shared understanding that would allow us to read the city and give a shared report on it. It wasn’t an obvious choice, considering the difference in our interests, but it mainly came to us while walking around the two cities. We looked for the visible and invisible, to what it’s meant to be seen and unseen or what should stay hidden but is evident to an observant eye. In this sense, we read the UNESCO acknowledgement in a critical way, between what is deemed important and the fact that is not evident when walking around the city. We read the city grid as a visible rigid sequence, hiding in his interior a messy space for humans to interact, represented by the block's inner gardens (La Chaux-de-Fonds) or in between buildings (Le Locle), with a gradient of green intensity that increases towards the forest, with larger villas and private green spaces.

Building on the difference between the invisible and manifest aspects related to industry and natural spaces, I was drawn to explore and point out how they are closely intertwined, both in terms of representation than actual spaces configuration

Field notes by Sara Anna Sapone, section 02, plate 1
§ 02 · Plate 01 — Sara Anna Sapone
§ 03

Link to my research | Rapresentation of two cities, between Industry and Nature

Underlying the narratives around the two cities there is a dichotomy between the will to perceive something, whether it’s industrial heritage or nature, and its actual grasp within the city borders. In the contemporary condition it almost seems that this tension towards Nature is even more represented than the industrial past.

There is a contrast among the narrative of the technical city, revolving all around technology and efficiency, and the presence of nature, intertwined with the first in various forms, more or less visible. The obvious one is its role as decoration, that often accompanies the iconography of the industrial element. (Fig. 1)

Traditional historical depictions of the cities of La Chaux-de-Fonds and Le Locle look at the city from the outside in, presenting it as an anthropic space with nature at its margin (Fig. 2). It’s a tension towards the idealistic notion of pristine natural space or rural life, not spoiled by human interaction, that needs to be separated.

The landscape surrounding the two city is characterized by the presence of seemingly untouched forest and agricultural fields and meadows. The woodlands were perceived as a dangerous space, to be kept under control in a clearly delimited area. Also the productive nature of agriculture was heavily controlled, and it originally led to the establishment of the city itself.

“I contadini di queste valli d’inverno non potevano lavorare i campi e quindi cercavano dei lavori temporanei per arrotondare: a causa del loro isolamento erano abituati ad arrangiarsi e possedevano dunque rudimenti di meccanica e metallurgia. Piano piano divennero i maestri d’orologeria che svilupparono molte delle tecnologie ancora oggi alla base degli oggetti che portiamo al polso” (Ibello, 2016)

Field notes by Sara Anna Sapone, section 03, plate 1
§ 03 · Plate 01 — Sara Anna Sapone
Field notes by Sara Anna Sapone, section 03, plate 2
§ 03 · Plate 02 — Sara Anna Sapone
§ 04

With the advent of the watchmaking production, even in the citizen’s life there was a shift between working with nature and technology, that probably resulted in a tension toward an idealized nature imaginary, strongly present in the art and iconography of the city (Fig. 3) But it’s an idealized notion of otherness, simplified and controlled. The wilderness is kept outside, with forests all around the city and is not felt the need to give quality to what is left inside. And the wild that stats inside happens by accident in leftover spaces.

The presence of nature within the city is very formalistic, shown as icons in shops, precisely cut trees and bushes. What stays within the city border are mostly representative and underqualified spaces, crossing points where is not worth staying or enjoying them. The squares are there but not really to be used and public green is kept to a minimum. Si les extérieurs sont sobres, les intérieurs sont plus soignés, plus riches. La mentalité du lieu fait qu’on vit socia- lement à l’intérieur, pas dans la rue. [If the exteriors are sober, the interiors are more polished, richer. The mentality of the place means that people live socially inside, not on the street.] (Dossier Unesco 2009, p 37)

People stay in their houses, that many had decorated with reassuring images of leaves and flowers (Fig 4).

The real interaction with nature happens outside, with several hike trails to enjoy this virtual pristine natural space as place for contemplation. Or in an informal way, reappropriating marginal spaces, unimportant pieces of land behind or in between the buildings, (Fig 5) where is allowed a more spontaneous and joyful interaction with it. The natural spaces presented on the front is quite minimalistic and controlled whereas these spaces are more unorderly, showing the active interference of the citizens.

And the cities’ structures themselves foster this diversification of nature. They were inspired by rigor and order, following the industrial principle even before its advent. Especially in La Chaux-de-Fonds there was the reorganization of the city, in the aftermath of the fire that destroyed most of it, imprinted on efficiency, a rigid grid that allows the city to be functional. “Linear expansion that followed the main axis of the valley and adhered to the existing natural slopes, reorganizing them through a sequence of parallel strips of building blocks, gardens and streets.” (De Pieri 2019)

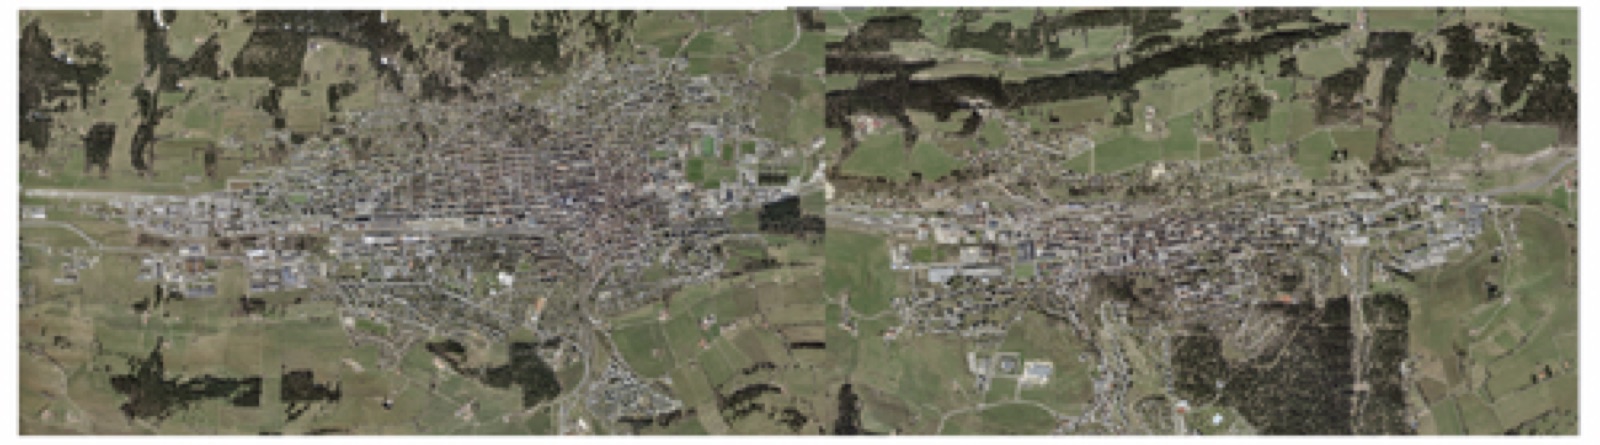
Even the green space falls into the grid, drawing inspiration from plans like the one for Faust’s Sonnenstadt. (Fig 3). The whole city topography and the placement of its green spaces was driven by the industrial needs, to guarantee ideal illumination to the workshops and putting green in the more shaded sections (Fig 4)

“La topographie se montre favorable à de bonnes conditions d’exposition et la nécessité de lumière trouve une première réponse pragmatique par l’implantation des immeubles selon une orientation parallèle à l’axe des vallées sud-ouest / nord-est. Ainsi les constructions s’étagent sur les pentes douces, plus particulièrement sur l’adret, réduisant d’autant la portée de l’ombre. De plus, l’espace entre les massifs est calculé assez géné reusement en aménageant souvent des jardins au sud. Enfin, une morphologie de barre plutôt que d’îlot est généralisée évitant ainsi l’inconvénient de la mauvaise lumière du côté cour. Cela oblige cependant à régler la trame urbaine sur un maillage plus serré que l’habitude du XIXe siècle dans les nouveaux quartiers des villes occidentales.” (Dossier Unesco 2009, p12)

Even in the section is visible a succession of different degrees of green, that densifies going towards the forest. The closeness to the forest implies a change, an increase in tension towards nature and a lighter grasp of the production needs, linked to the mobility infrastructures present in more central locations.

Overall, there is almost a parallel between the precision of the clock industry and the controlled delimitation of the natural areas. However, the green spaces, even the ones that look untouched, are actually influenced by anthropic uses, especially the ones linked to agriculture or industry. And this link, even though often invisible, becomes visible as it has deeply influenced the contemporary fabric of the two cities, creating a more subtle storytelling than the one link to their industrial past: that the city is also shaped through the interaction or separation with nature.
Field notes by Sara Anna Sapone, section 04, plate 1
§ 04 · Plate 01 — Sara Anna Sapone